
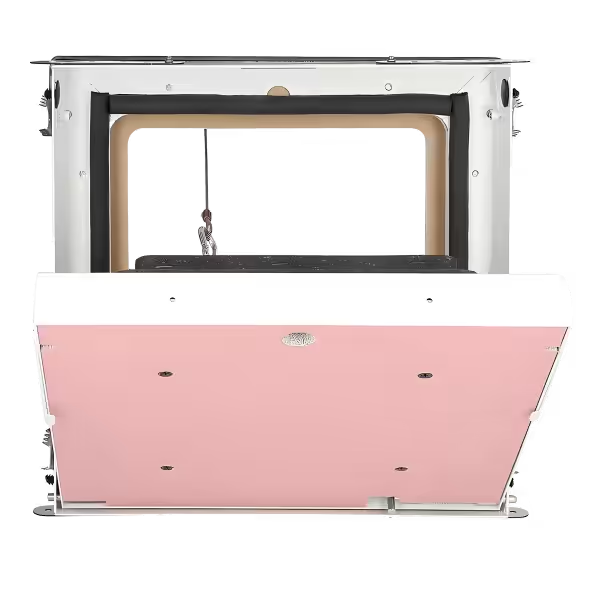
Fire Rated Access Panel 60/90 Minutes UniSpace
From £392,75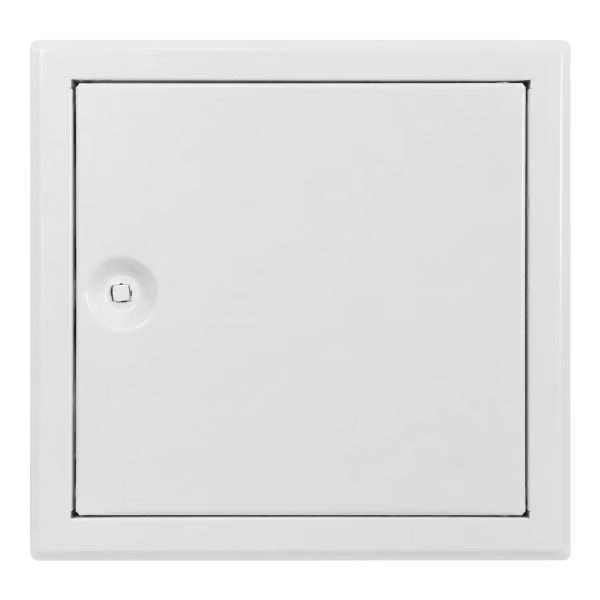
Fire-rated access panel EI90 – Softline
From £342,57
Alustar Airtight Ceiling Fire Rated Access Panel – EI30
From £236,15
Alustar Ceiling Fire Rated Access Panel – EI30
From £226,70
Fire Star Technical Shaft Access Panel – EI30/EI60 – Square Key Lock
From £311,75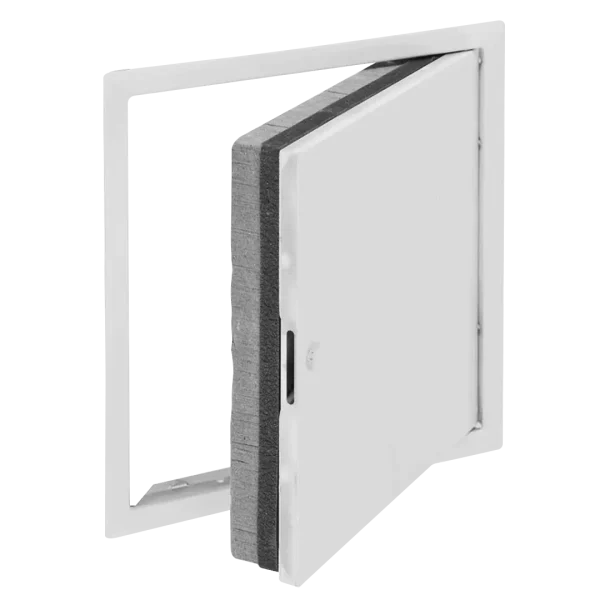
Fire-Star SW Softline Fire Rated Access Panel – EI 60
From £258,20
Fire Rated Access Panel 30 Minutes UniSpace
From £267,80Why choose a fire-rated access panel?
Fire-rated access panels are required wherever an opening passes through a wall or ceiling with a fire resistance specification: vertical riser shafts in flats above 11 m, compartmented ceilings between dwellings, escape route partitions and any boundary called out in Building Regulations Part B. Our panels are certified to EI30 (30 minutes) or EI60 (60 minutes) tested in accordance with BS EN 1634-1 and classified to BS EN 13501-1, with a certification label fixed to the frame for site inspection. The Fire-Star SW, UniSpace and Alustar ranges cover ceiling and vertical wall applications with appropriate mechanisms (square key 8 mm, push-to-release).
When to install a fire-rated access panel?
A fire-rated access panel is required wherever a hatch passes through a fire-resisting wall or ceiling: vertical riser shafts in flats above 11 m (Approved Document B), compartmented ceilings between dwellings, escape route partitions in commercial buildings. The EI30 rating (30 minutes) is the standard requirement for general residential compartmentation; EI60 (60 minutes) is specified for higher-risk locations and certain assembly buildings as set out in BS EN 13501-1. Outside a fire-resisting partition the fire-rated panel is not required.
Technical features of the fire-rated access panel
Fire-Star SW Softline EI60 range
Fire-rated access panel certified to EI60 in accordance with BS EN 1634-1, designed for riser shafts and compartmented ceilings. Reinforced galvanised steel frame, intumescent seal to the perimeter, square key 8 mm operation for controlled access. Certification label supplied with every product.
UniSpace EI30 / EI60-90 range
Modular fire-rated access panel with 30-minute and 60/90-minute variants for higher-specification commercial compartmentation.
Alustar Airproof EI30 range
Combined fire-rated plus smoke-tight ceiling panel for compartmented landings in residential blocks — single product covers both fire and smoke control requirements.
See also our other ranges
- Metal Access Panels — galvanised steel or stainless steel 304, RAL 9016
- Plasterboard Access Panels — 12.5 mm and 15 mm board, paintable, BS 8212
- Coloured Access Panels — powder coated RAL finish, no on-site painting
- Access Panels — the full access panel range overview
Popular dimensions in fire-rated access panels
Our catalogue offers the most frequently specified sizes from stock — quick delivery. Bespoke sizes (other formats, specific frame depths) are available on a lead time of approximately three weeks:
- Access panel 500×500 mm (50×50 cm)
- Access panel 300×300 mm (30×30 cm)
- Access panel 400×400 mm (40×40 cm)
- Access panel 600×600 mm (60×60 cm)
- Access panel 200×200 mm (20×20 cm)
- Access panel 800×800 mm (80×80 cm)
- Access panel 700×700 mm (70×70 cm)
- Access panel 400×600 mm (40×60 cm)
- Access panel 600×800 mm (60×80 cm)
For a size not listed, see all available dimensions or request a quotation for custom manufacture.
Typical applications
- Bathroom — bath trap access, isolating stopcock, concealed water meter, tileable panel for ceramic finishes
- Kitchen — gas isolating valve, mains stopcock, concealed electrical box
- Sub-floor / void — pipework access, water meter, isolating valve
- Suspended ceiling — MVHR (mechanical ventilation with heat recovery) unit, ducted air conditioning, insulated services passing through
- Plant room — consumer unit, distribution board, main low voltage panel
- Riser shaft wall — vertical access to concealed services, fire compartmentation
- Habitable loft — eaves access, insulated rafter void
Materials and opening mechanisms
Materials
- Galvanised steel powder coated RAL 9016 white — the standard reference, corrosion resistant for dry interior locations
- Stainless steel 304 — wet, coastal, commercial kitchen, hospital and swimming pool environments
- Aluminium — AluPlana and Alu Quattro ranges (lightweight with an airtightness specification)
Opening mechanisms
- Push-to-release — concealed opening on simple pressure, no visible handle (the discreet choice for residential lobbies and flush finishes)
- Square key 8 mm — controlled access for plant rooms and back-of-house service areas
- Cylinder lock — higher security for restricted-access locations (switch rooms, metering cupboards)
Standards and certifications
Every access panel in this range is supplied to applicable UK and European standards:
- BS EN 1634-1 — Fire resistance and smoke control tests (fire-rated EI30/EI60)
- BS EN 13501-1 — European fire classification of construction products
- Building Regulations Part B — Fire safety (Approved Document B, England & Wales)
- EI30 / EI60 — fire resistance rating (30 or 60 minutes integrity + insulation)
Frequently asked questions — Fire-Rated Access Panels
EI30 or EI60 — what is the difference?
EI30 guarantees 30 minutes of fire resistance (integrity E + thermal insulation I) tested in accordance with BS EN 1634-1. EI60 guarantees 60 minutes. The choice follows the compartmentation specification: EI30 for general residential compartmentation, EI60 for certain higher-risk locations and assembly buildings under Approved Document B.
Is a fire-rated access panel into a riser shaft compulsory?
Yes — whenever the panel passes through a fire-resisting partition (compartmented riser, ceiling between storeys, compartmentation line between fire compartments). The rating must match the partition. Installation should follow Approved Document B (Building Regulations Part B) for England and Wales.
What is the difference between Fire-Star and UniSpace?
Fire-Star SW Softline is the standard EI60 range for riser shafts and ceilings — square key 8 mm operation and certification label. UniSpace is a modular range with EI30 and EI60/90-minute variants for higher-specification commercial compartmentation.
Do I need a certification label for site inspection?
Yes — every fire-rated access panel is supplied with the certification label fixed to the frame, stating the EI30/EI60 classification, the BS EN 1634-1 reference and the product reference number for site inspection.
Can a fire-rated access panel be painted?
Painting is possible but only with an intumescent paint compatible with the fire-resistance specification. A standard paint would void the EI certification. Contact us for compatible paint references.
What is the lead time for a custom fire-rated panel?
The standard ranges (Fire-Star, UniSpace, Alustar) are held in stock — delivery within 5 working days. For non-standard sizes or a specific combination (fire-rated plus smoke-tight), the lead time is approximately three weeks.
