
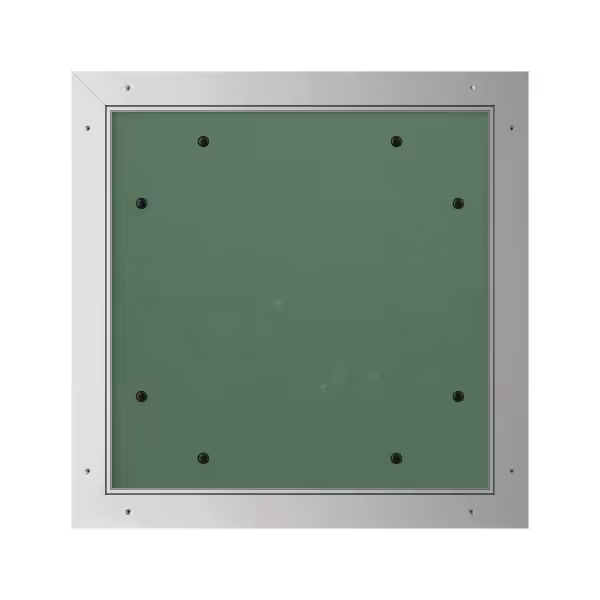
Tempo Eco Star Plasterboard Access Panel – Push Latch
From £45,05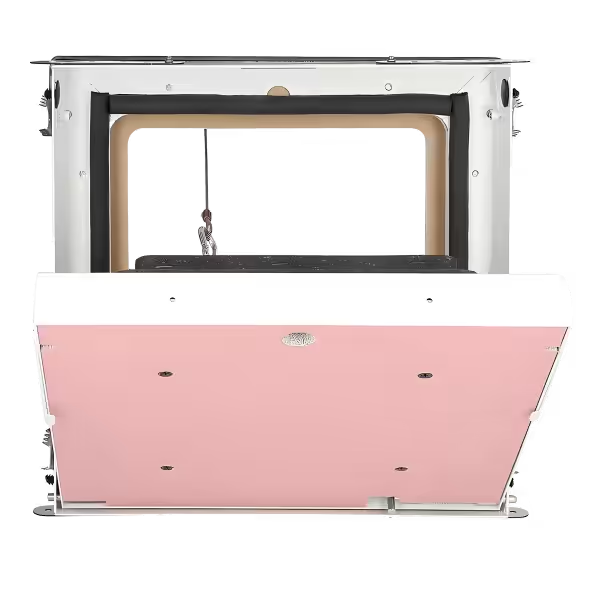
Fire Rated Access Panel 60/90 Minutes UniSpace
From £392,75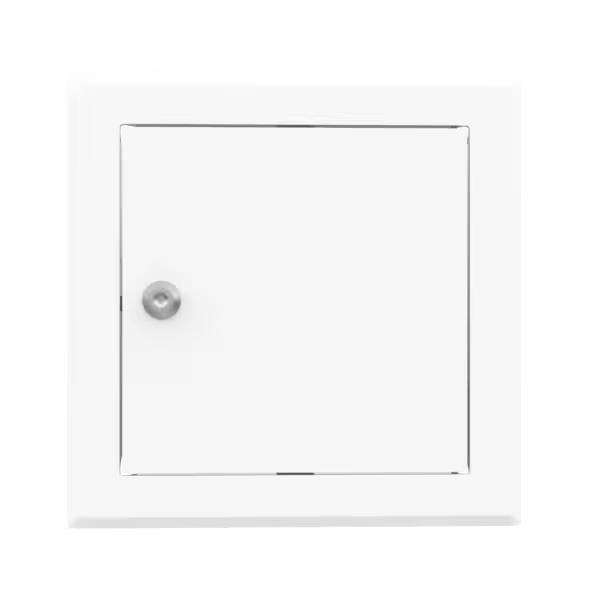
Tempo Softline Metal Access Panel – Cylinder Lock
From £48,20
Tempo Softline Metal Access Panel – Push Latch
From £26,15
Tempo Eco Green Plasterboard Access Panel – Push Latch
From £45,05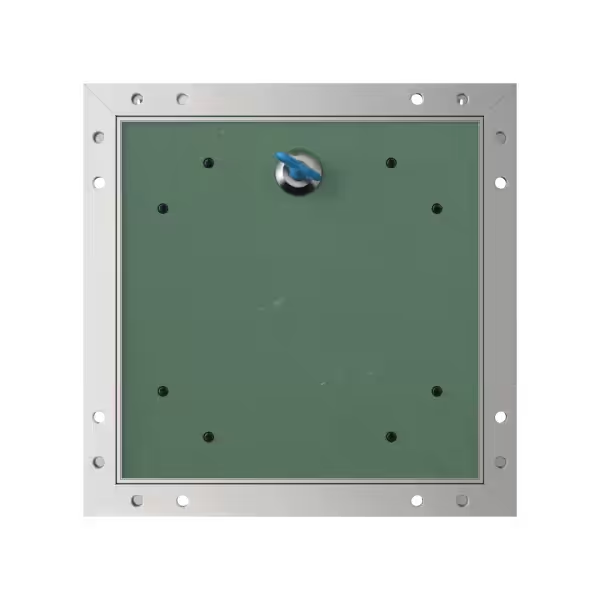
Tempo Eco Star Plasterboard Access Panel – Square Key Lock
From £66,05
Alustar Ceiling Fire Rated Access Panel – EI30
From £226,70
Fire Star Technical Shaft Access Panel – EI30/EI60 – Square Key Lock
From £311,75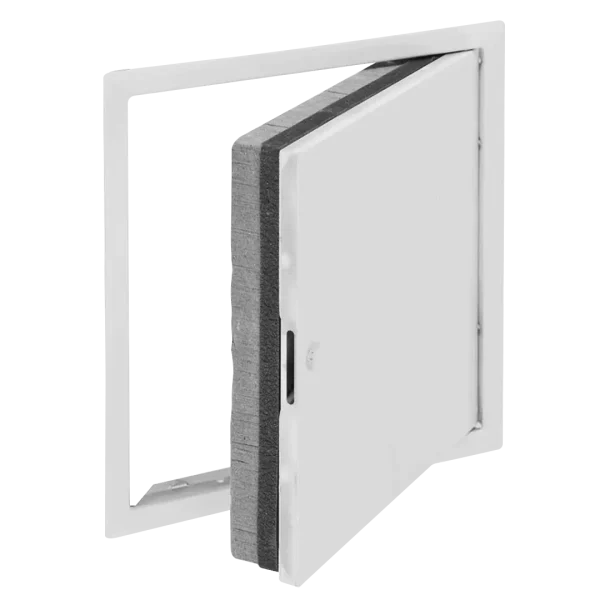
Fire-Star SW Softline Fire Rated Access Panel – EI 60
From £258,20
Tempo Softline Metal Access Panel – Square Key Lock
From £25,10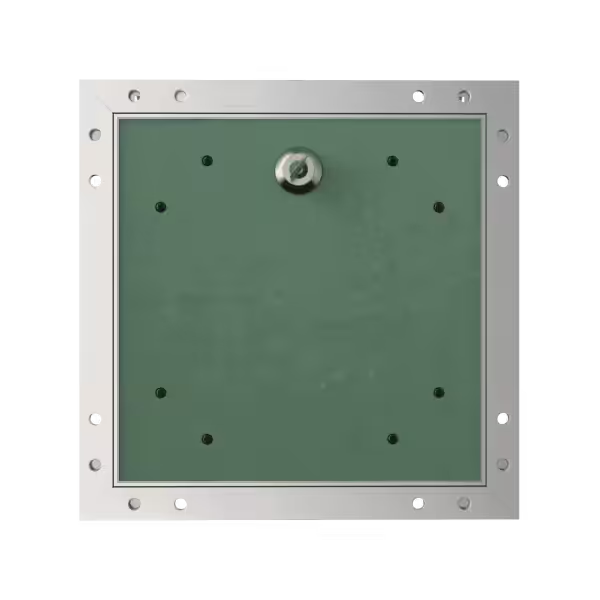
Tempo Eco Star Plasterboard Access Panel – Cylinder Lock
From £71,30
Fire Rated Access Panel 30 Minutes UniSpace
From £267,80Access panel 400×600 mm
The 400×600 mm / 40×60 cm / 600×400 mm / 60×40 cm format is one of our catalogue sizes for the access panel range, available in several variants depending on the application: integration in a plasterboard wall, installation in a suspended ceiling, damp areas, or rooms with fire-rating requirements. Suitable for broad access to building services, HVAC distribution, MVHR ventilation systems.
Access panel 600×400 mm installed sideways
The rectangular 400×600 mm format can be installed in two orientations depending on the application: horizontal (400 mm wide by 600 mm high), typical of a suspended ceiling or upstand; or vertical (600 mm by 400 mm), typical of a service-shaft partition. The opening direction (hinge on the top, bottom, left or right edge) is set at the time of order to suit the access route required.
Access panel 400×600 mm for plasterboard and walls
The plasterboard range in the 400×600 mm (40×60 cm) format is designed for integration into a plasterboard wall or a standard dry-lining partition. The white powder-coated galvanised steel frame (RAL 9016) is surface-mounted onto the board; the door leaf itself receives a plasterboard insert, which makes the access panel virtually invisible once painted in with the surrounding wall.
Models available in 400×600 mm
- Tempo Eco Green Plasterboard Access Panel – Push Latch
- Tempo Eco Star Plasterboard Access Panel – Square Key Lock
- Tempo Eco Star Plasterboard Access Panel – Cylinder Lock
- Tempo Eco Star Plasterboard Access Panel – Push Latch
Access panel 40×60 cm for ceilings
Fitted horizontally into a suspended ceiling, the 400×600 mm (40×60 cm) access panel provides entry to building services that are often bulky: a balanced MVHR unit, ducted air conditioning, a horizontal water cylinder. A 90-degree opening stay is supplied as standard with the ceiling-rated ranges.
Hinging, Opening Stay and Orientation
For a horizontal installation, the opening direction (hinge on the top, bottom, left or right edge) must be specified at the time of order. Every ceiling variant is supplied with a stay mechanism that holds the leaf open for the duration of the intervention, so it cannot fall onto the operative.
For regulated suspended ceilings (assembly buildings, high-rise blocks, service shafts passing through a fire-rated soffit), see the fire-rated section below: an EI30 or EI60 version is required by Building Regulations Part B (England & Wales), and it changes the latching and hinge configuration.
Fire-Rated Access Panel 400×600 mm — EI30 and EI60
When an access panel passes through a fire-rated partition (service riser, landing slab, compartment line between fire sectors), it must restore the rating of the surrounding wall. The 400×600 mm (40×60 cm) format is available in EI30 and EI60 ratings, as required by Building Regulations Part B and tested to BS EN 1634-1. Each panel is supplied with the certification labelling needed for Building Control inspection.
EI30 — 30 Minutes of Fire Resistance
The EI30 classification protects integrity (E) and thermal insulation (I) for 30 minutes, tested to BS EN 1634-1 and classified under BS EN 13501-1. This is the minimum level required by Building Regulations Part B for the majority of vertical service shafts in residential buildings and for compartmentation between standard fire sectors.
- Alustar Ceiling Fire Rated Access Panel – EI30
- Fire Star Technical Shaft Access Panel – EI30/EI60 – Square Key Lock
EI60 — 60 Minutes of Fire Resistance
The EI60 classification is required by Building Regulations Part B for compartmented service risers in assembly buildings, high-rise blocks and special-risk plantrooms. The Fire-Star SW range is supplied in both wall and ceiling variants: the installation mode affects the frame profile and the design of the opening stay.
- Fire Star Technical Shaft Access Panel – EI30/EI60 – Square Key Lock
- Fire-Star SW Softline Fire Rated Access Panel – EI 60
UniSpace — 30-Minute and 60/90-Minute Variants
The UniSpace range offers options for projects where fire resistance must exceed the standard 30 or 60 minutes. The 60/90-minute variant addresses the enhanced requirements that apply to certain commercial and industrial service compartments.
Steel access panel 400×600 mm
Where appearance is secondary (plantroom, basement, car park, building services areas), the bare metal version is faster to install and remains keenly priced. Three families are available in 400×600 mm (40×60 cm):
Made to measure access panels
The 400×600 mm (40×60 cm) format is part of our standard catalogue sizes. For neighbouring formats, see our other available sizes — every dimension is declined as standard from 200×200 mm up to 1200×1200 mm for the broadest ranges (metal and plasterboard).
Not every variant is held in stock for this format: solid wall, airtight, for tiling, ventilated versions are not part of the standard 400×600 mm (40×60 cm) offering. If the project requires one of them, please get in touch for a bespoke quotation — most ranges can be adapted to special sizes with an indicative lead time of around three weeks.
Frequently asked questions about the 400×600 mm access panel
Why choose a rectangular format such as 400×600 mm?
A rectangular 400×600 mm (40×60 cm) is preferred when the equipment to be reached is itself elongated: an MVHR unit, a server rack, a horizontal water cylinder. The equivalent square (same area but in 600×600) would force a larger cut into the partition than is actually needed.
What is the difference between the plasterboard version and the solid-wall version in 400×600 mm?
The plasterboard access panel uses a lightweight frame designed to integrate into 12.5 mm plasterboard. The solid-wall version reinforces the frame to take fixing loads on heavy substrates (brick, concrete, blockwork) and minimises hairline cracking around the perimeter render — it is suited to refurbishment and traditional construction.
Is a fire-rated EI30 or EI60 access panel required in 400×600 mm?
The requirement depends on the fire sector being crossed, not on the format. Any access panel passing through a fire-rated partition (compartmented service riser, slab between fire sectors in assembly buildings under Building Regulations Part B) must restore the rating of the surrounding wall: EI30 minimum in residential blocks, EI60 in assembly and high-rise buildings. Outside regulated partitions, no fire rating is required.
Can the 400×600 mm format be manufactured to a bespoke specification?
Yes — every range can be adapted to specific dimensions (wall thickness, frame depth, special finish, round shape). The typical lead time for bespoke manufacture is around three weeks. For neighbouring sizes of 400×600 mm (40×60 cm), see our standard catalogue dimensions.
