
Tiled Access Panel Bathroom Wet Room: Complete Guide 2026

Tiled Access Panel Bathroom Wet Room: Complete Guide 2026
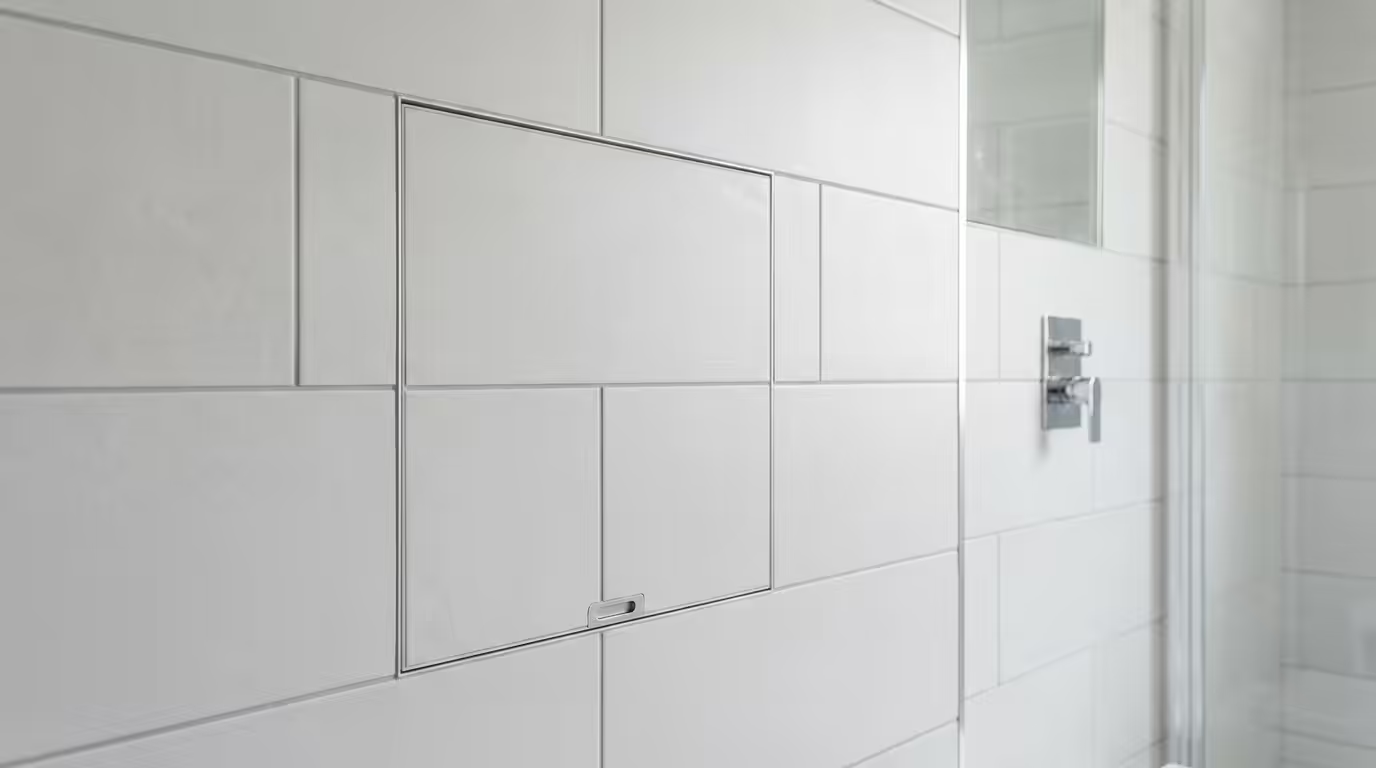
A tiled access panel for bathroom wet rooms provides concealed access to plumbing whilst maintaining waterproof integrity and aesthetic continuity. These specialised panels must achieve IP65 rating minimum and comply with BS 5250 moisture control standards. Professional wet room installations demand panels that withstand continuous moisture exposure whilst supporting ceramic or stone tiles up to 32kg/m². This comprehensive guide covers selection criteria, installation requirements and performance standards to ensure your wet room access solution meets both functional and regulatory demands.
Understanding Wet Room Access Panel Requirements
Wet room environments create unique challenges for access panels due to continuous moisture exposure and direct water contact. Unlike standard bathroom installations, wet room access panels must function as integral waterproofing components whilst providing reliable service access.
Waterproofing Standards and Ratings
Wet room access panels require IP65 ingress protection rating as minimum specification. This standard ensures complete dust protection and water jet resistance from any direction. Premium installations often specify IP67 rating for submersion protection up to 1 metre depth.
The panel frame and door must integrate seamlessly with wet room waterproofing systems. Tanking membrane compatibility becomes critical, requiring panels with flanged edges that accept liquid waterproofing compounds or sheet membrane overlaps.
Load-Bearing Capacity for Tiled Surfaces
Ceramic tiles typically weigh 20-25kg/m², whilst natural stone tiles can reach 32kg/m² including adhesive and grout. Quality tiled access panels feature reinforced aluminium frames with distributed load ratings exceeding 40kg/m² to prevent deflection or failure.
The door mechanism must support this additional weight whilst maintaining smooth operation over thousands of opening cycles. Concealed hinges with stainless steel pins resist corrosion and wear in high-moisture environments.
Types of Tiled Access Panels for Wet Rooms
Recessed Frame Systems
Recessed frame panels sit flush with surrounding wall surfaces, creating seamless tile continuity. The frame depth typically measures 12.5mm to accommodate standard plasterboard thickness, with deeper options available for masonry walls.
Installation requires precise cutting and framework support, but results in virtually invisible access points when tiled. The recessed design prevents water pooling around frame edges and eliminates cleaning difficulties.
Surface-Mounted Waterproof Panels
Surface-mounted systems offer easier retrofitting capabilities and enhanced sealing performance. The raised frame creates positive water shedding whilst maintaining structural integrity under tile loads.
These panels feature compression gaskets around the perimeter, achieving superior weatherproofing compared to flush-mounted alternatives. Installation complexity reduces significantly, making them suitable for DIY wet room projects.
Magnetic and Push-Latch Systems
Magnetic closure mechanisms eliminate visible hardware whilst ensuring positive sealing. Rare earth magnets provide 15-20kg holding force, sufficient for tiled doors up to 600mm x 600mm dimensions.
Push-latch systems operate without visible handles, maintaining clean aesthetic lines. The mechanism engages automatically when the door closes, creating consistent compression against sealing gaskets.
Installation Requirements and Building Regulations
Proper installation ensures long-term waterproof performance and compliance with relevant building standards. Wet room access panels must integrate with overall waterproofing strategies whilst maintaining accessibility requirements.
Waterproofing Integration
The access panel forms part of the continuous waterproof envelope specified in BS 5250. Installation sequence becomes critical – panels must be positioned and sealed before applying tanking membranes or liquid waterproofing systems.
Frame perimeters require waterproof sealant application, typically using MS polymer or polyurethane compounds rated for continuous immersion. Membrane overlap onto frame flanges should achieve minimum 50mm coverage all around.
Accessibility Compliance
Building Regulations Part M accessibility requirements may apply to wet room installations in certain contexts. Access panels serving essential services should be positioned within comfortable reach zones – typically 450mm-1200mm above floor level.
Panel operation must not require excessive force, with maximum opening effort specified as 22N for accessibility compliance. Magnetic and push-latch systems often provide easier operation than traditional key-operated locks.
Structural Support Requirements
Wall framing behind access panels requires additional reinforcement to support concentrated tile loads and operational stresses. Minimum 18mm WBP plywood backing or equivalent structural support prevents frame distortion.
Cavity walls need noggins installed between studs at panel positions, creating stable fixing points for frame securing screws. Masonry installations require appropriate fixings rated for wet environment exposure.
| Panel Type | IP Rating | Max Tile Load | Installation Complexity | Cost Range |
|---|---|---|---|---|
| Recessed Aluminium | IP65 | 35kg/m² | High | £80-150 |
| Surface Waterproof | IP67 | 40kg/m² | Medium | £90-180 |
| Magnetic Closure | IP65 | 30kg/m² | Medium | £120-220 |
| Premium Stainless | IP67 | 45kg/m² | Medium | £180-350 |
Material Selection and Durability Considerations
Frame Construction Materials
Aluminium frames offer optimal corrosion resistance and structural performance in wet environments. Marine-grade aluminium alloys provide enhanced durability, whilst powder-coated finishes resist chemical attack from cleaning products.
Stainless steel frames deliver maximum longevity but increase material costs significantly. Grade 316 stainless steel provides superior chloride resistance, important in areas with high cleaning chemical exposure.
Sealing and Gasket Materials
EPDM rubber gaskets maintain flexibility and sealing performance across temperature variations typical in heated wet rooms. Silicone alternatives offer extended service life but require higher-quality manufacturing for consistent performance.
Compression gaskets should feature shore hardness ratings between 40-60 durometer, providing adequate sealing force without excessive closing effort. UV-stable compounds prevent degradation from bathroom lighting exposure.
For premium wet room installations, consider waterproof access panels with enhanced sealing systems specifically designed for high-moisture environments.
Maintenance and Long-Term Performance
Regular maintenance ensures continued waterproof performance and prevents costly water damage. Wet room access panels require periodic inspection and preventive care to maintain effectiveness.
Routine Inspection Schedule
Monthly visual inspections should check for sealant integrity, gasket condition and smooth operation. Annual detailed inspections involve removing the access panel to examine internal waterproofing and service connections.
Gasket replacement intervals typically range from 5-7 years depending on usage frequency and environmental conditions. Signs of compression set or cracking indicate immediate replacement requirements.
Professional wet room installations benefit from bespoke access panels designed to specific dimensional and performance requirements, ensuring optimal integration with existing systems.
Summary
- Wet room access panels must achieve minimum IP65 rating with load capacity exceeding 40kg/m² for safe tile support
- Recessed frame systems provide invisible access but require precise installation, whilst surface-mounted options offer enhanced sealing
- Integration with BS 5250 waterproofing standards demands proper membrane overlap and frame sealing during installation
- Aluminium construction with EPDM gaskets provides optimal durability and performance in continuous moisture exposure
- Regular inspection and gasket replacement every 5-7 years maintains long-term waterproof integrity and prevents system failure
Frequently Asked Questions
What size access panel do I need for wet room plumbing?
Standard wet room access panels measure 300mm x 300mm minimum for basic valve access, whilst 450mm x 450mm provides comfortable access for pump and control equipment. Larger panels up to 600mm x 600mm suit complex installations with multiple services requiring maintenance access.
Can I tile directly onto an access panel door?
Yes, quality tiled access panels feature doors designed to accept ceramic or stone tiles up to 32kg/m² loading. The door surface includes mechanical key systems or adhesive-ready finishes ensuring permanent tile attachment without compromising access functionality.
How do I maintain waterproofing around my wet room access panel?
Annual sealant inspection around frame perimeters identifies deterioration before water ingress occurs. Replace silicone or MS polymer sealants every 3-5 years, ensuring complete adhesion to both frame and wall surfaces. Check gasket compression and replace if hardened or cracked.
What building regulations apply to wet room access panels?
Building Regulations Part B fire safety may require fire-rated panels in certain locations, whilst Part M accessibility standards govern installation heights and operation forces. Local Building Control approval ensures compliance with current standards and proper waterproofing integration.
Do magnetic access panels work reliably in wet conditions?
Modern rare earth magnetic closures maintain full strength in wet environments and resist corrosion through protective coatings. Magnetic force typically provides 15-20kg holding power, sufficient for tiled doors whilst allowing easy opening without tools or visible hardware.
