
Push to Open Access Panel Ceiling Wall No Handle 2026

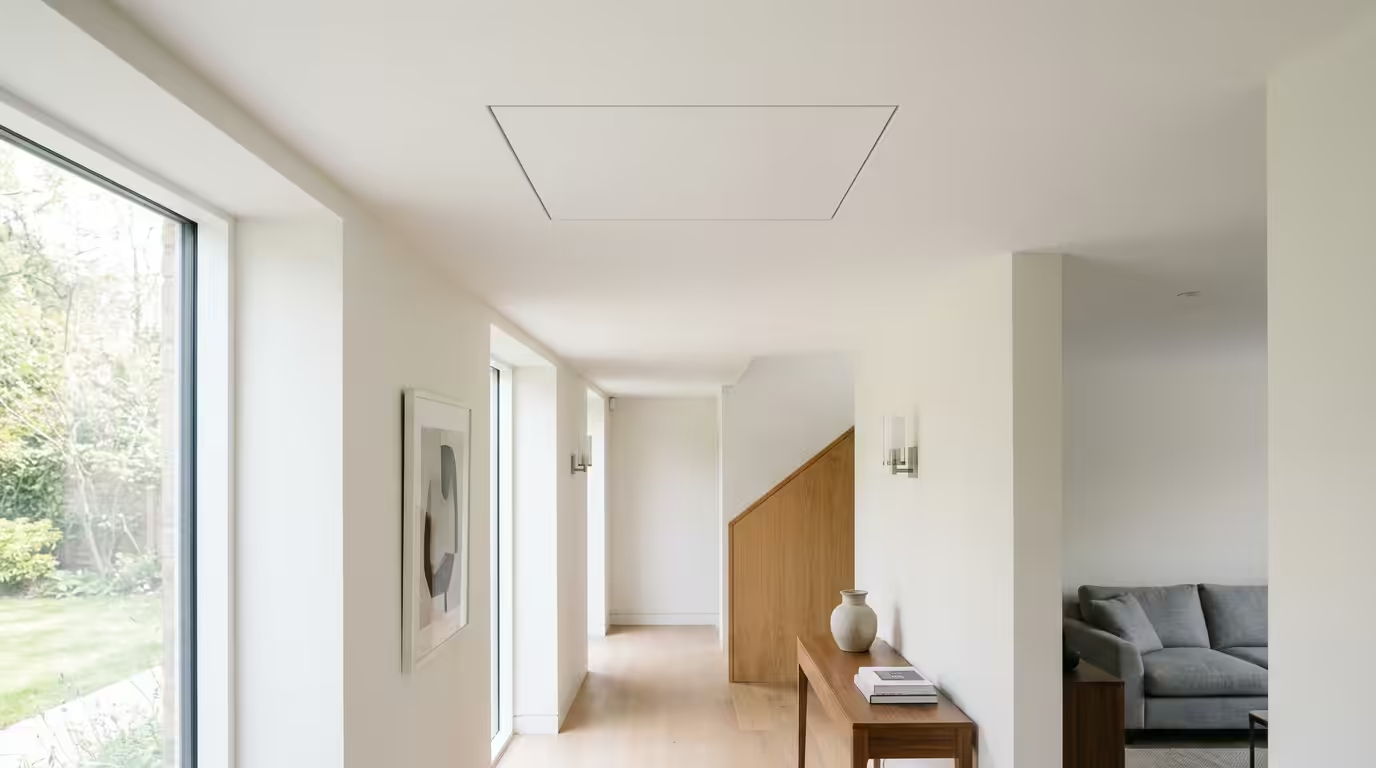
Push to Open Access Panel Systems for Ceiling and Wall Applications
Push to open access panels represent a sophisticated solution for concealed access points in modern construction, eliminating the need for visible handles while maintaining full functionality. These handleless systems utilize spring-loaded mechanisms or magnetic latches to provide seamless access to utilities, pipework, and electrical installations. According to Building Regulations Part B requirements, proper access provisions must be maintained for fire safety equipment and building services, with push-to-open panels offering an aesthetically superior alternative to traditional handled variants. This comprehensive guide examines the technical specifications, installation methods, and compliance requirements for push-to-open access panel systems in both ceiling and wall applications.
Technical Mechanisms and Operation Principles
Spring-Loaded Push Mechanisms
Spring-loaded push to open systems operate through a mechanical catch mechanism that releases when pressure is applied to the panel face. The standard spring tension ranges from 2-5 Newtons, providing sufficient resistance to maintain closure while allowing easy operation with minimal force. These mechanisms typically feature a stainless steel spring assembly rated for 50,000 operation cycles minimum, meeting BS EN 1634 durability standards.
Magnetic Latch Systems
Magnetic push-to-open mechanisms employ neodymium magnets with holding forces between 8-15kg, depending on panel size and application requirements. The magnetic latch disengages when forward pressure overcomes the magnetic threshold, typically requiring 3-6kg of applied force. These systems offer silent operation and eliminate mechanical wear associated with spring mechanisms.
Touch-Release Mechanisms
Advanced touch-release systems incorporate a two-stage mechanism where initial pressure engages the release, followed by a slight outward movement that allows panel opening. This dual-action prevents accidental opening while ensuring reliable access when required. The mechanism housing typically measures 25mm x 25mm x 12mm depth, suitable for standard access panel frames.
Installation Requirements for Ceiling Applications
Structural Support Considerations
Ceiling-mounted push to open panels require adequate structural support to accommodate the opening mechanism stress. The supporting framework must withstand a minimum load of 25kg per square metre, as specified in NHBC Standards Chapter 6.2. For suspended ceiling installations, additional backing plates measuring minimum 150mm x 150mm x 3mm steel should be installed above the tile to distribute load forces.
Access Panel Positioning
Ceiling access panels should be positioned to ensure easy reach from ground level or approved access equipment. The maximum recommended height for push-to-open panels is 3.5 metres from finished floor level, allowing maintenance personnel to apply adequate pressure for mechanism operation. Panels exceeding this height should incorporate alternative opening methods or permanent access platforms.
Integration with Ceiling Systems
Push to open panels must integrate seamlessly with existing ceiling systems while maintaining structural integrity. For plasterboard ceilings, the panel frame requires mechanical fixing through minimum 50mm screws into structural members. Suspended ceiling installations utilize compatible T-bar systems with reinforced connections capable of supporting panel weight plus operational loads.
Wall Installation Specifications and Methods
Wall Mounting Requirements
Wall-mounted push to open access panels require secure fixing into structural elements or appropriate wall anchors. For masonry walls, minimum 75mm deep fixings into solid material ensure adequate support. Plasterboard walls necessitate cavity anchors rated for 40kg minimum load capacity, distributed across the panel perimeter at 300mm maximum centres.
Panel Sizing and Clearances
Standard wall-mounted access panels range from 150mm x 150mm minimum to 600mm x 600mm maximum dimensions for push-to-open mechanisms. Larger panels may require multiple latch points to ensure even pressure distribution and reliable operation. Minimum 10mm clearance around panel edges prevents binding during opening cycles and accommodates building movement.
Integration with Wall Finishes
Push to open panels must integrate with various wall finishes while maintaining operational functionality. Tile installations require compatible edge profiles that accommodate tile thickness and adhesive beds. For painted finishes, panel edges should incorporate shadow gaps or matching paint systems to minimize visual impact.
| Panel Size | Maximum Weight | Mechanism Type | Opening Force Required | Cycle Rating |
|---|---|---|---|---|
| 200mm x 200mm | 2.5kg | Spring-loaded | 2-3N | 75,000 cycles |
| 300mm x 300mm | 4.2kg | Magnetic | 4-6N | 100,000 cycles |
| 400mm x 400mm | 6.8kg | Touch-release | 5-8N | 80,000 cycles |
| 600mm x 600mm | 12.5kg | Dual magnetic | 8-12N | 60,000 cycles |
Compliance and Building Standards
Building Regulations Compliance
Push to open access panels must comply with Building Regulations Part B fire safety requirements when installed in fire-rated constructions. Fire-rated panels require certification to BS 476-22 or BS EN 1634-1 standards, with mechanisms maintaining functionality after fire exposure. Standard fire ratings available include 30, 60, 90, and 120-minute classifications.
Accessibility Requirements
Under Building Regulations Part M, access panels must be operable by persons with limited dexterity or strength. Push to open mechanisms should not require excessive force, with maximum operating pressure limited to 22N as specified in BS 8300-2. Panel positioning must consider wheelchair accessibility and reach ranges for maintenance operations.
For comprehensive guidance on fire-rated access panel selection and installation requirements, consult certified suppliers who can provide detailed compliance documentation for your specific application.
Maintenance and Operational Considerations
Routine Maintenance Requirements
Push to open mechanisms require periodic maintenance to ensure continued reliable operation. Spring-loaded systems should be tested quarterly for proper tension and lubricated annually with appropriate grease. Magnetic systems require annual cleaning to remove debris that may interfere with latch operation and periodic magnet strength verification.
Troubleshooting Common Issues
Common operational issues include mechanism binding due to paint buildup, reduced spring tension from fatigue, and magnetic contamination affecting latch performance. Regular inspection schedules should identify potential problems before operational failure occurs, particularly in high-use commercial applications where access frequency exceeds residential installations.
Professional installation services ensure proper mechanism adjustment and optimal performance. Consider bespoke access panel solutions for applications requiring specific dimensional or operational requirements beyond standard product ranges.
Summary
- Push to open access panels eliminate visible handles while maintaining full operational functionality through spring-loaded, magnetic, or touch-release mechanisms rated for 50,000-100,000 operation cycles
- Ceiling installations require structural support of 25kg/m² minimum with maximum 3.5m height for manual operation, while wall installations need 40kg rated fixings at 300mm centres maximum
- Fire-rated versions must comply with BS 476-22 or BS EN 1634-1 standards, maintaining mechanism function after fire exposure for 30-120 minute ratings
- Operating forces range from 2-12N depending on panel size and mechanism type, meeting BS 8300-2 accessibility requirements for maximum 22N operation force
- Regular maintenance including quarterly mechanism testing and annual lubrication ensures continued reliability in both commercial and residential applications
Frequently Asked Questions
How much force is needed to open a push to open access panel?
Push to open access panels typically require 2-12N of force depending on size and mechanism type. Small 200mm panels need 2-3N, while larger 600mm panels may require up to 12N. All mechanisms must comply with BS 8300-2 maximum 22N accessibility requirements.
Can push to open panels be used in fire rated walls?
Yes, fire-rated push to open access panels are available with certifications to BS 476-22 or BS EN 1634-1 standards. These maintain mechanism functionality after fire exposure and are available in 30, 60, 90, and 120-minute fire resistance ratings.
What ceiling height works best for push to open access panels?
The maximum recommended height for ceiling-mounted push to open panels is 3.5 metres from finished floor level. This ensures maintenance personnel can apply adequate pressure for mechanism operation without requiring specialized access equipment.
How long do push to open mechanisms last?
High-quality push to open mechanisms are rated for 50,000-100,000 operation cycles minimum. Spring-loaded systems typically achieve 75,000 cycles, while magnetic mechanisms can reach 100,000 cycles with proper maintenance and regular cleaning.
Do push to open access panels work with all wall types?
Push to open panels work with masonry, plasterboard, and timber frame walls provided adequate fixing is achieved. Masonry requires 75mm deep fixings, while plasterboard needs 40kg rated cavity anchors distributed at 300mm maximum centres around the panel perimeter.
