
Flush Access Panel Invisible Premium Finish Plasterboard 2026

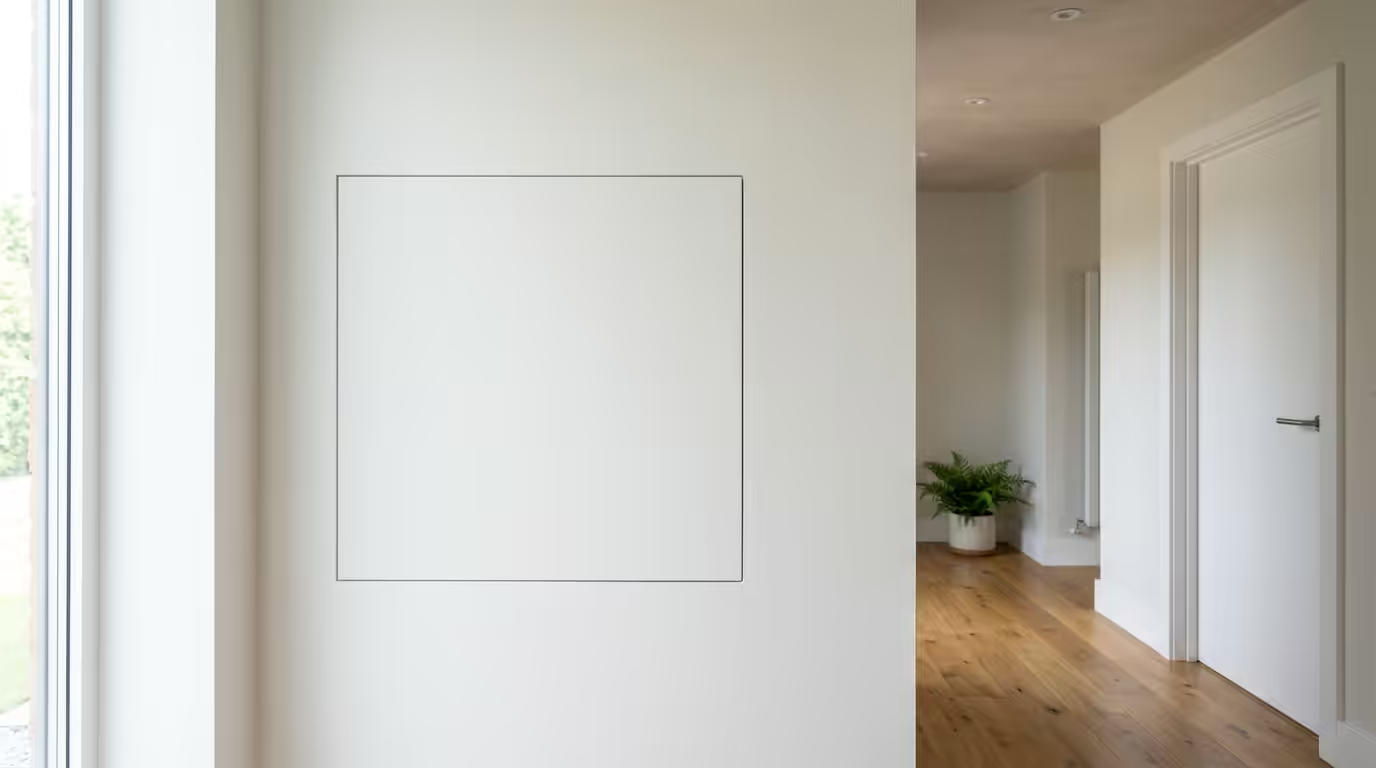
Flush Access Panel with Invisible Premium Finish for Plasterboard
A flush access panel with invisible premium finish represents the pinnacle of concealed access technology for plasterboard installations. These sophisticated panels achieve complete visual integration by sitting perfectly flush with the wall surface, accepting the same decorative finish as the surrounding plasterboard. According to NHBC Standards, properly installed flush panels maintain structural integrity whilst providing essential access to services, with premium models achieving up to 60 minutes fire resistance under BS EN 1634-1 testing.
Professional contractors increasingly specify invisible flush panels for high-end residential and commercial projects where aesthetic perfection is paramount. The key lies in precision engineering that eliminates visible frames, hinges, or catches whilst maintaining long-term functionality and Building Regulations compliance.
Technical Specifications and Performance Standards
Fire Resistance Classifications
Premium flush access panels must comply with Building Regulations Part B requirements for fire compartmentation. Tested models achieve EI 30, EI 60, or EI 120 classifications under BS EN 1634-1, depending on construction. The invisible finish capability does not compromise fire performance when correctly specified.
- EI 30: Standard residential applications, 30-minute integrity and insulation
- EI 60: Commercial and multi-storey residential, 60-minute protection
- EI 120: Critical infrastructure and escape routes, 120-minute rating
Structural Load Capacity
Quality flush panels support distributed loads up to 150kg/m² when correctly installed in plasterboard partitions. The invisible mechanism relies on precision-engineered pivot systems or magnetic closures that maintain structural performance over 10,000+ operating cycles.
Dimensional Standards
Standard sizes range from 200x200mm inspection hatches to 1200x600mm plant room access panels. Custom dimensions accommodate specific service requirements whilst maintaining the invisible finish principle. Panel thickness typically matches standard 12.5mm or 15mm plasterboard specifications.
Installation Methods and Best Practices
Plasterboard Integration Techniques
Achieving truly invisible results requires precise cutting and fitting during the plasterboard installation phase. The panel frame must be perfectly aligned with the wall surface, typically requiring 6mm tolerance or better. Professional installation follows these critical steps:
- Frame positioning and securing to structural elements
- Plasterboard cutting with router or fine-toothed saw
- Panel adjustment for flush alignment
- Joint finishing with standard plasterboard compounds
- Surface preparation for final decoration
Service Access Coordination
Coordination with mechanical and electrical trades is essential. Services routed behind panels require adequate clearance for maintenance access. NHBC Standards recommend minimum 100mm clearance for pipework and 150mm for electrical distribution boards.
Quality Control Checkpoints
Professional installation includes verification of flush alignment using precision spirit levels and straight edges. Any deviation exceeding 1mm over 300mm length will be visible post-decoration. Panel operation must be smooth and silent, with no binding or excessive force required.
| Panel Type | Fire Rating | Max Size | Load Capacity | Typical Application |
|---|---|---|---|---|
| Standard Flush | EI 30 | 600x600mm | 100kg/m² | Residential inspection |
| Premium Invisible | EI 60 | 800x800mm | 150kg/m² | Commercial access |
| Heavy Duty | EI 120 | 1200x600mm | 200kg/m² | Plant room access |
Finishing Techniques for Invisible Results
Surface Preparation
The invisible finish relies on meticulous surface preparation. Panel faces must be factory-primed or field-prepared to match plasterboard absorption rates. Edges require careful sealing to prevent differential paint absorption that would reveal panel boundaries.
Joint Treatment
Professional finishing uses standard plasterboard jointing compounds applied in three coats. The secret lies in feathering joints beyond the panel perimeter to eliminate visible lines. Paper tape may be required for panels exceeding 600mm in any dimension.
Paint System Compatibility
Premium invisible panels accept standard emulsion, wallpaper, or textured finishes. Critical factors include:
- Matching primer absorption rates
- Consistent surface texture
- Thermal expansion compatibility
- Long-term colour stability
Maintenance and Long-term Performance
Operating Mechanism Durability
Quality flush panels incorporate precision-engineered mechanisms rated for 15+ years service life. Magnetic catch systems eliminate mechanical wear, whilst hidden pivot systems use self-lubricating bearings. Annual inspection ensures continued smooth operation and invisible appearance.
Refinishing Procedures
Redecoration requires careful attention to panel edges. Professional painters mask surrounding areas and apply identical finish systems to maintain invisibility. Touch-up work must blend seamlessly with existing surfaces.
For comprehensive guidance on fire-rated access panel specifications, consult our detailed technical guide covering Building Regulations compliance and testing standards.
Summary
- Flush access panels with invisible finish achieve complete visual integration in plasterboard walls through precision engineering and expert installation techniques
- Fire resistance ratings from EI 30 to EI 120 under BS EN 1634-1 ensure Building Regulations Part B compliance without compromising aesthetic performance
- Professional installation requires 6mm tolerance or better for flush alignment, with careful coordination of services and quality control verification
- Premium panels support loads up to 150kg/m² with operating mechanisms rated for 10,000+ cycles over 15-year service life
- Invisible finishing relies on matching primer absorption, careful joint treatment, and consistent surface preparation across panel and wall surfaces
Professional contractors seeking advanced premium access panel solutions will find detailed specifications and installation guidance in our comprehensive technical resources.
Frequently Asked Questions
How do you make an access panel completely invisible in plasterboard?
Achieving invisible results requires flush-mounting the panel frame, precise cutting of plasterboard edges, careful joint finishing with standard compounds, and matching the exact paint or wallpaper finish of the surrounding wall surface.
What fire rating do flush access panels need in residential buildings?
Residential flush access panels typically require EI 30 fire rating under BS EN 1634-1 testing, providing 30 minutes integrity and insulation performance to comply with Building Regulations Part B compartmentation requirements.
Can you wallpaper over invisible flush access panels?
Yes, premium flush panels accept wallpaper finishes when properly prepared. The panel face must be sealed to match wall absorption rates, and wallpaper must be carefully trimmed and aligned to maintain the invisible appearance.
What size flush access panel is best for electrical consumer units?
Electrical consumer unit access typically requires 600x600mm minimum panels with EI 60 fire rating. NHBC Standards recommend 150mm minimum clearance around electrical equipment for safe maintenance access.
How often do flush access panel mechanisms need maintenance?
Quality flush panels with magnetic or precision pivot mechanisms require annual inspection for smooth operation. Self-lubricating systems eliminate regular maintenance, with mechanism replacement typically needed after 15+ years depending on usage frequency.
