
Access Panel vs Inspection Door: Key Differences & Choice Guide

Access Panel vs Inspection Door: Understanding the Key Differences and Which to Choose
Access panels and inspection doors serve distinct purposes in building maintenance, though they’re often confused. An access panel is a removable covering typically measuring 150mm to 600mm, designed for quick utility access, whilst an inspection door is a hinged opening usually exceeding 600mm for human entry and maintenance work. The choice between them depends on access frequency, space requirements, and Building Regulations compliance. According to NHBC Standards, over 73% of maintenance issues stem from inadequate access provision, making this decision critical for long-term building performance. This guide examines the technical differences, regulatory requirements, and practical considerations to help you select the optimal solution for your specific application.
Technical Definitions and Core Differences
Access panels and inspection doors differ fundamentally in their construction, size, and intended use. Understanding these distinctions ensures compliance with Building Regulations Part K (Access to and use of buildings) and Part L (Conservation of fuel and power).
Access Panel Characteristics
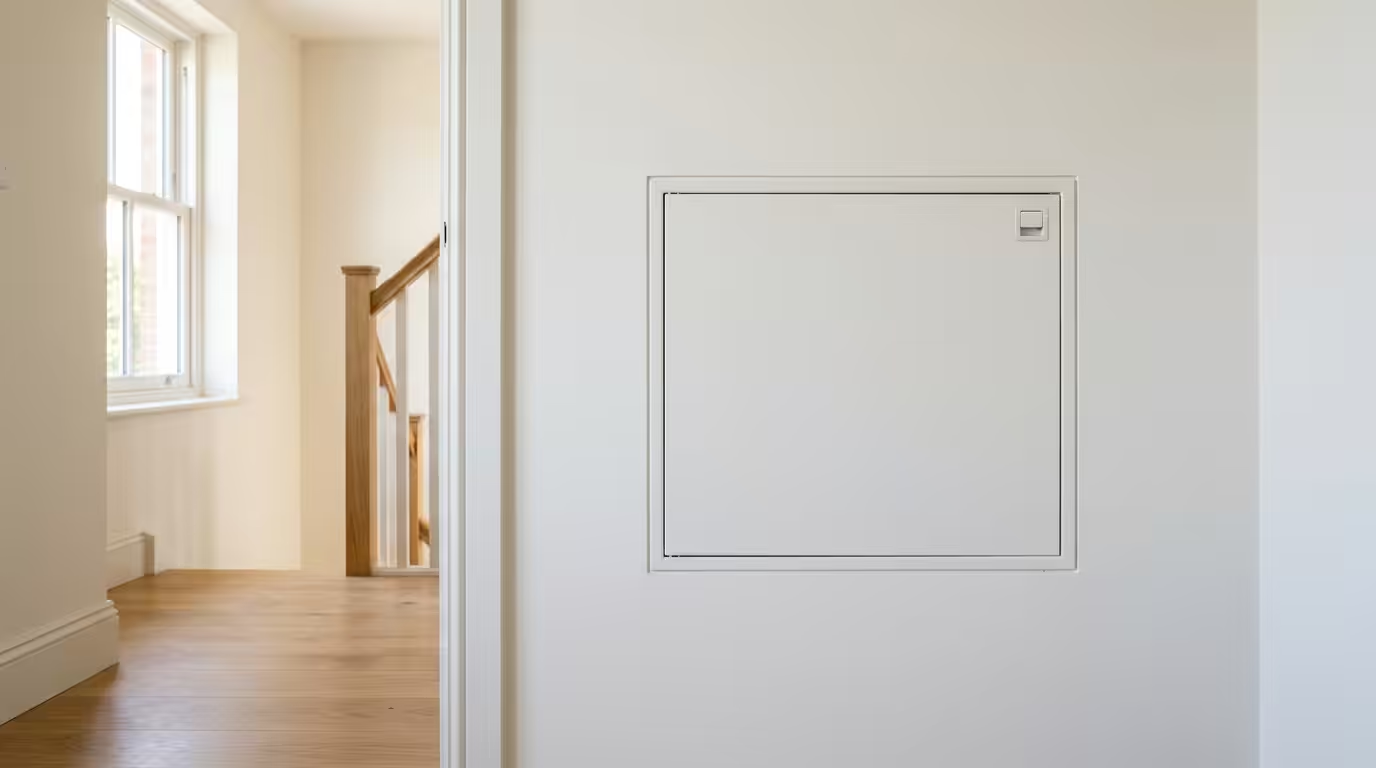
Access panels are compact, removable covers designed for utility access and minor maintenance. Key specifications include:
- Standard sizes: 150mm x 150mm to 600mm x 600mm
- Installation depth: typically 12-50mm depending on wall construction
- Opening mechanism: push-latch, quarter-turn, or screw-fixed systems
- Load capacity: generally rated for distributed loads up to 150kg/m²
- Fire resistance: available with ratings from 30 to 120 minutes per BS EN 1634-1
Inspection Door Specifications
Inspection doors provide human access for maintenance and emergency situations. Their characteristics include:
- Minimum dimensions: 600mm x 600mm as per Building Regulations guidance
- Opening clearance: minimum 1950mm height for personnel access
- Hinge systems: heavy-duty butt hinges or continuous piano hinges
- Locking mechanisms: cylinder locks, panic hardware, or electromagnetic systems
- Structural loading: designed for point loads and personnel traffic
Regulatory Requirements and Standards Compliance
Both access panels and inspection doors must comply with specific UK building standards and regulations, though requirements vary significantly based on application and location.
Building Regulations Compliance
Part B (Fire Safety) requirements mandate that access openings maintain the fire resistance of the surrounding construction. For walls with 60-minute fire resistance, access panels must achieve equivalent ratings when tested to BS 476-22 or BS EN 1634-1.
Part L (Conservation of fuel and power) requires thermal performance matching the surrounding envelope. Access panels in external walls must achieve U-values not exceeding 0.35 W/m²K, whilst inspection doors require weathersealing to prevent thermal bridging.
Industry Standards Application
NHBC Standards Chapter 6.2 specifies that access provision must consider maintenance frequency and safety requirements. High-frequency access points (monthly or more) benefit from hinged inspection doors, whilst quarterly or annual maintenance suits removable access panels.
LABC guidance emphasises that personnel access requires minimum 600mm square openings with appropriate structural support and fall protection measures where applicable.
Performance Comparison and Selection Criteria
Selecting between access panels and inspection doors requires evaluating multiple performance factors against specific application requirements.
| Criteria | Access Panel | Inspection Door |
|---|---|---|
| Typical Size Range | 150-600mm square | 600mm+ (minimum) |
| Access Frequency | Annual/bi-annual | Monthly/weekly |
| Installation Cost | £45-180 per unit | £180-850 per unit |
| Fire Resistance | 30-120 minutes | 30-240 minutes |
| Thermal Performance | U-value to 0.25 W/m²K | U-value to 0.35 W/m²K |
| Security Level | Basic tamper resistance | High security options |
Application-Specific Considerations
For utility access (electrical panels, water meters, gas valves), access panels provide cost-effective solutions with adequate security and weather protection. The compact profile minimises visual impact whilst maintaining necessary access for routine meter readings and emergency shut-offs.
Plant room access, ductwork inspection, and confined space entry require inspection doors due to personnel safety requirements and equipment dimensions. The larger opening facilitates safe evacuation routes and equipment removal during major maintenance.
Environmental Performance Factors
External applications demand enhanced weatherproofing performance. Access panels achieve IP65 protection through compression gasket systems, whilst inspection doors require threshold weatherbars and perimeter sealing to prevent water ingress.
Thermal bridging considerations favour access panels in highly insulated constructions due to reduced perimeter length and simplified sealing details. Inspection doors require careful thermal break design to maintain envelope performance.
Cost Analysis and Long-term Value
Initial procurement costs represent only 15-25% of total lifecycle expenses, with installation, maintenance, and replacement costs dominating the economic equation over a typical 25-year building lifespan.
Installation Cost Factors
Access panel installation requires minimal structural modification, typically involving standard cutting tools and basic sealing compounds. Labour costs average £45-80 per installation depending on wall construction and fire-stopping requirements.
Inspection door installation often necessitates structural reinforcement, particularly in masonry construction where lintels and jamb support may be required. Professional installation costs range from £150-300 excluding structural modifications.
Maintenance and Replacement Economics
Access panels demonstrate superior long-term value in low-frequency applications, with typical replacement intervals of 15-20 years. Quality units maintain sealing performance throughout their service life with minimal maintenance requirements.
Inspection doors require periodic hinge adjustment, seal replacement, and lock servicing. However, their robust construction and repairable components often achieve 25-30 year service lives in appropriate applications, justifying higher initial investment.
Summary
- Access panels suit utility access and infrequent maintenance with sizes typically 150-600mm and costs from £45-180 per unit installed
- Inspection doors provide personnel access for regular maintenance, requiring minimum 600mm openings and costing £180-850 per unit
- Building Regulations Part B requires matching fire resistance ratings, whilst Part L mandates thermal performance equivalent to surrounding construction
- Access frequency determines optimal choice: annual/bi-annual maintenance favours access panels, monthly/weekly access suits inspection doors
- Total lifecycle costs over 25 years favour access panels for utility access and inspection doors for personnel access applications
For specialised applications requiring bespoke solutions, consider exploring our comprehensive range of fire-rated access panels designed to meet specific Building Regulations requirements.
When planning access provision for plant rooms and service areas, our metal access panels offer enhanced durability and security for demanding commercial applications.
Frequently Asked Questions
What size access opening do I need for boiler maintenance?
Boiler maintenance typically requires inspection doors with minimum 600mm x 600mm openings to accommodate engineer access and component removal. Gas Safe regulations specify adequate working space around gas appliances, making access panels insufficient for annual servicing requirements.
Can I use an access panel instead of an inspection door to save money?
Access panels cannot substitute for inspection doors where personnel access is required. Building Regulations and HSE guidance mandate adequate access dimensions for safe working. Using undersized access panels for personnel entry creates serious safety and legal compliance issues.
Which option provides better fire protection in apartment buildings?
Both access panels and inspection doors achieve equivalent fire resistance when properly specified. The critical factor is matching the fire rating to the surrounding wall construction. For 60-minute fire walls, both solutions must achieve 60-minute ratings per BS EN 1634-1 testing.
How do I determine the right access frequency for my application?
Consider maintenance schedules, statutory inspection requirements, and emergency access needs. Monthly or more frequent access justifies inspection doors, whilst quarterly or annual maintenance suits access panels. Consult equipment manufacturer recommendations and building management requirements.
What are the security differences between access panels and inspection doors?
Access panels provide basic tamper resistance through concealed fixings and locking mechanisms. Inspection doors offer enhanced security with cylinder locks, panic hardware, and access control integration. Choose based on asset value and security risk assessment requirements.
