
Access Panel Suspended Ceiling Tile Grid 600×600: Complete Guide

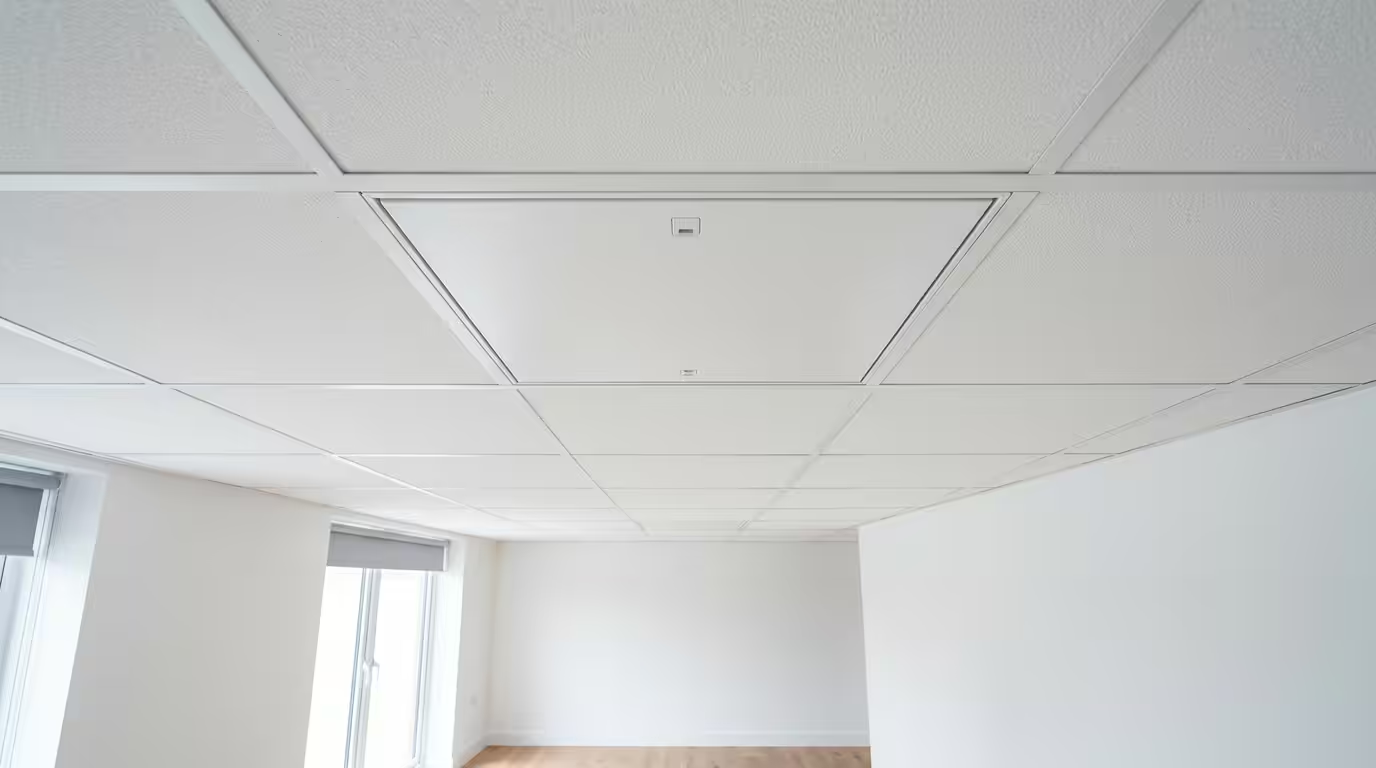
Access Panel Suspended Ceiling Tile Grid 600×600: Professional Installation Guide
An access panel suspended ceiling tile grid 600×600 is a removable ceiling tile designed to provide maintenance access to services above suspended ceiling systems while maintaining the aesthetic integrity of the grid layout. These panels fit precisely within standard 600mm x 600mm ceiling grid frameworks, replacing conventional tiles where access to mechanical, electrical, or plumbing services is required. According to NHBC Standards, proper access provision must be incorporated during construction to ensure compliance with Building Regulations Part B for fire safety and maintenance accessibility. This comprehensive guide covers selection, installation techniques, and regulatory requirements for achieving seamless integration within suspended ceiling tile systems.
Standard Dimensions and Grid Compatibility
The 600x600mm format represents the most common suspended ceiling tile dimension across commercial and residential applications in the UK. This standardised sizing ensures compatibility with established grid systems from manufacturers including Armstrong, Knauf AMF, and Ecophon.
Grid Framework Requirements
Standard suspended ceiling grids accommodate 600×600 access panels through T-bar systems with 24mm face width. The structural loading must support additional weight from access panel mechanisms, typically adding 2-4kg per panel compared to standard mineral fibre tiles. Grid centres require precise 600mm spacing with tolerance limits of ±2mm for proper panel seating.
Thickness Specifications
Access panel thickness varies according to ceiling system requirements:
- Standard lay-in panels: 12-15mm thickness
- Concealed grid systems: 8-12mm thickness
- Heavy-duty applications: 18-25mm thickness
- Fire-rated installations: 15mm minimum thickness
Material Options and Performance Characteristics
Access panel construction materials significantly impact durability, fire performance, and acoustic properties within suspended ceiling applications.
Aluminium Construction
Aluminium access panels offer superior durability and corrosion resistance. Marine-grade aluminium alloys (5754 specification) provide enhanced performance in moisture-prone environments. These panels typically achieve 30-40 years service life with minimal maintenance requirements. Weight ranges from 2.5-3.5kg per 600×600 panel, requiring adequate grid support calculations.
Steel Panel Systems
Galvanised steel panels provide cost-effective solutions for standard commercial applications. Powder-coated finishes offer improved aesthetics and corrosion protection. Fire resistance ratings typically achieve 60-120 minutes when properly installed with appropriate sealing systems. Weight considerations range from 3.5-4.5kg per panel.
Composite Materials
Modern composite panels combine lightweight construction with enhanced fire performance. Glass-reinforced plastic (GRP) variants offer excellent chemical resistance and achieve Class 0 fire ratings to BS 476 Part 6. These panels weigh approximately 1.5-2.5kg while maintaining structural integrity under normal loading conditions.
Installation Procedures and Technical Requirements
Proper installation ensures reliable operation and maintains ceiling system integrity throughout the service life.
Pre-Installation Assessment
Grid structural capacity must accommodate additional loading from access panel mechanisms. Calculate total distributed load including services, insulation, and maintenance personnel access requirements. Standard T-bar systems support 15-20kg/m² loading, requiring reinforcement for heavier panel specifications.
Cutting and Modification Techniques
Field modifications require precision cutting to maintain grid compatibility. Use appropriate cutting tools:
- Fine-tooth metal cutting blade for aluminium panels
- Abrasive cutting disc for steel construction
- Diamond blade for composite materials
- Maintain 1-2mm clearance for thermal expansion
Sealing and Fire Stopping
Fire-rated installations require appropriate sealing systems to maintain compartmentation. Intumescent seals expand under heat exposure, maintaining fire resistance ratings up to 120 minutes. Install seals around panel perimeter ensuring continuous protection. Use BS EN 1366-3 tested systems for verified performance.
Compliance and Regulatory Standards
Access panel installations must comply with relevant UK building standards and fire safety regulations.
Building Regulations Compliance
Part B (Fire Safety) requirements mandate proper access provision without compromising fire compartmentation. Access panels in fire-rated ceiling systems must maintain equivalent fire resistance performance. Document compliance through appropriate certification and testing evidence.
British Standards Application
Key standards governing access panel installation include:
- BS 476 Part 20/22: Fire resistance testing methodology
- BS EN 1634-1: Fire resistance testing for door and shutter assemblies
- BS 5588: Fire precautions in building design
- BS 9999: Code of practice for fire safety in buildings
| Panel Type | Fire Rating | Weight (kg) | Typical Cost Range | Service Life (years) |
|---|---|---|---|---|
| Aluminium Standard | 30 minutes | 2.5-3.5 | £85-£120 | 25-30 |
| Steel Fire-Rated | 60-120 minutes | 3.5-4.5 | £95-£150 | 20-25 |
| Composite GRP | 60 minutes | 1.5-2.5 | £110-£175 | 15-20 |
| Insulated Panel | 30-60 minutes | 2.0-3.0 | £125-£200 | 20-25 |
Professional installation by qualified ceiling contractors ensures compliance with manufacturer warranties and insurance requirements. Consider engaging specialist ceiling access panel suppliers for complex applications requiring bespoke solutions.
Maintenance and Long-Term Performance
Regular maintenance schedules ensure continued operation and regulatory compliance throughout the panel service life.
Inspection Protocols
Conduct visual inspections every 6 months checking for:
- Panel alignment and secure fitting within grid system
- Hinge operation and locking mechanism function
- Seal integrity around panel perimeter
- Surface condition and finish deterioration
Annual detailed inspections should include torque checking of fixing points and verification of fire stopping integrity. Document inspection findings and remedial actions for compliance records.
Replacement Considerations
Panel replacement typically occurs due to mechanical damage, finish deterioration, or building modification requirements. Ensure replacement panels match original fire ratings and dimensional specifications. Consider upgrading to improved specifications during major refurbishment projects.
For comprehensive guidance on fire-rated access panel requirements, consult specialist manufacturers offering certified solutions for complex applications.
Summary
- 600x600mm access panels integrate seamlessly with standard suspended ceiling grid systems, requiring precise dimensional compatibility and adequate structural support calculations
- Material selection between aluminium, steel, and composite options impacts durability, fire performance, and weight considerations ranging from 1.5-4.5kg per panel
- Installation must comply with Building Regulations Part B and relevant British Standards including BS 476 and BS EN 1634 for fire-rated applications
- Fire-rated installations require appropriate intumescent sealing systems to maintain compartmentation integrity up to 120 minutes resistance
- Regular maintenance schedules every 6 months ensure continued compliance and operational reliability throughout 15-30 year service life expectations
Frequently Asked Questions
What weight can a 600×600 suspended ceiling grid support for access panels?
Standard T-bar ceiling grids support 15-20kg/m² distributed loading. A 600×600 access panel should not exceed 4.5kg including mounting hardware. Heavier panels require grid reinforcement or alternative support methods.
Do I need fire-rated access panels in suspended ceiling applications?
Fire-rated access panels are mandatory when installed in fire-rated ceiling systems that provide compartmentation. The panel must achieve equivalent fire resistance rating to the surrounding ceiling assembly, typically 30-120 minutes.
How do I cut a 600×600 access panel to fit around obstacles?
Use appropriate cutting tools for the panel material – fine-tooth blades for aluminium, abrasive discs for steel. Maintain 1-2mm clearance for thermal expansion and ensure cut edges receive appropriate treatment to prevent corrosion.
Can access panels be installed in moisture-prone ceiling areas?
Marine-grade aluminium or appropriately treated steel panels suit moisture-prone environments. Ensure adequate sealing around the perimeter and specify corrosion-resistant hardware for long-term performance.
What maintenance schedule is required for suspended ceiling access panels?
Conduct visual inspections every 6 months checking alignment, operation, and seal integrity. Annual detailed inspections should verify structural fixings and fire stopping performance with documented records for compliance purposes.
