
Access Panel Kitchen Plumbing: Tap & Pipe Access Solutions 2026

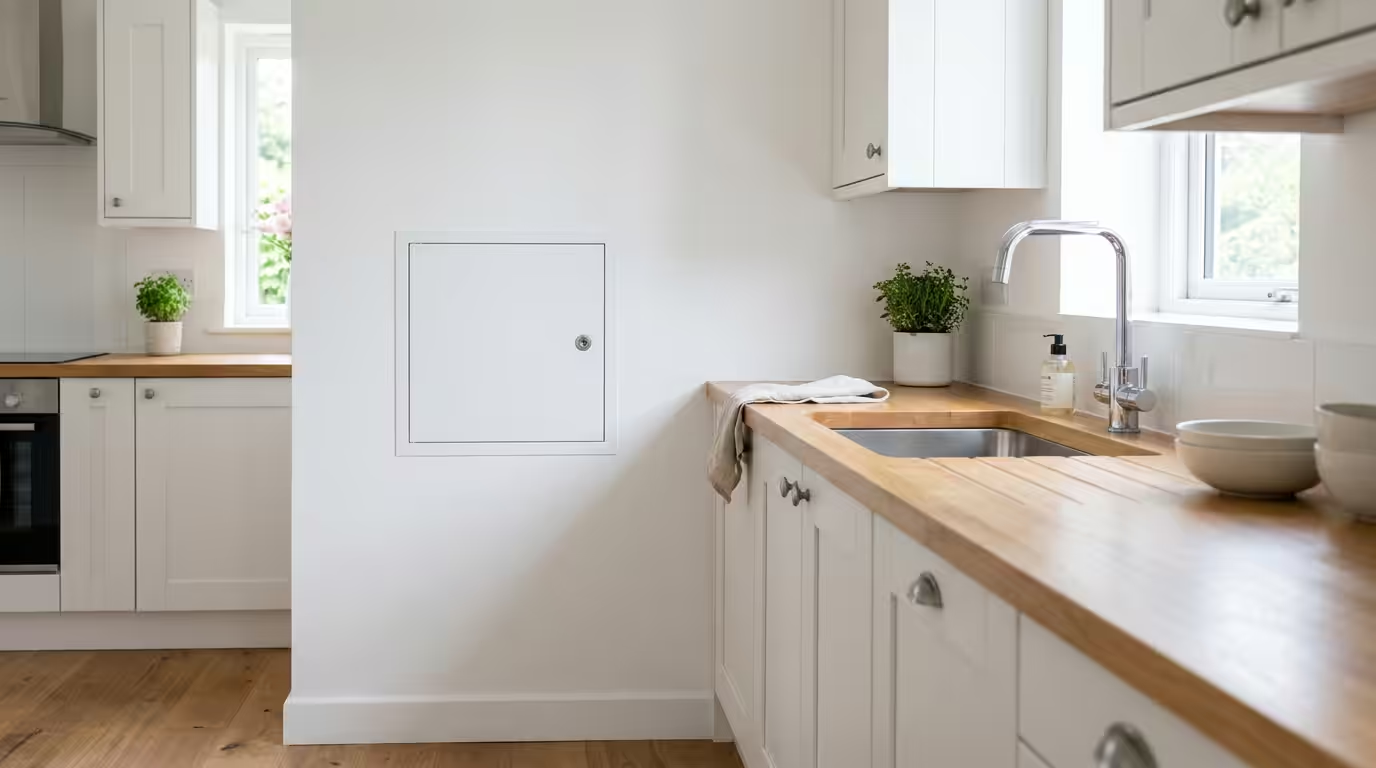
Access Panel Kitchen Plumbing: Essential Solutions for Tap and Pipe Access
Kitchen plumbing access panels provide essential maintenance access to concealed pipework, isolation valves, and tap connections behind units and within wall cavities. According to NHBC Standards Chapter 8.2, adequate access must be provided to all plumbing connections for inspection, maintenance, and emergency repairs. Professional kitchen installations require strategically positioned access panels to comply with Building Regulations Part G and facilitate long-term serviceability of water supply systems, waste connections, and gas pipework where applicable.
Modern kitchen designs increasingly conceal plumbing infrastructure behind continuous runs of units, creating maintenance challenges that access panels effectively resolve. This comprehensive guide examines regulatory requirements, sizing specifications, installation methods, and material selection for kitchen plumbing access solutions, drawing on 15 years of professional experience in building services and renovation projects.
Regulatory Requirements and Standards for Kitchen Plumbing Access
Building Regulations Compliance
Building Regulations Part G mandates accessible connections for water supply and drainage systems. Specifically, Regulation G1 requires cold water supply systems to remain accessible for maintenance, whilst G2 extends this requirement to hot water systems. Access panels must provide minimum 150mm clearance around isolation valves and 300mm working space for tap connector maintenance.
LABC guidance notes specify that concealed plumbing connections require permanent access provisions. Kitchen installations must incorporate access panels at key service points including:
- Kitchen sink tap connections and isolation valves
- Dishwasher supply and waste connections
- Washing machine plumbing points
- Boiler condensate drain connections
- Gas supply isolation points (where applicable)
NHBC Standards for Kitchen Plumbing Access
NHBC Standards Chapter 8.2.3 establishes specific requirements for plumbing access provisions. Access panels must withstand 25kg loading when installed in accessible locations and provide tool-free removal for emergency access. The standards mandate 450mm minimum access panel dimensions for full tap replacement procedures and 300mm panels for isolation valve operation.
Professional installations must consider long-term maintenance requirements, with access panels positioned to facilitate common repair procedures including tap cartridge replacement, flexible hose renewal, and leak detection activities.
Access Panel Sizing and Positioning for Kitchen Applications
Standard Dimensions and Applications
Kitchen plumbing access panels typically range from 200mm x 200mm for basic isolation valve access to 600mm x 400mm for comprehensive maintenance access. The following table outlines standard sizing applications:
| Panel Size (mm) | Application | Access Capability | Installation Location |
|---|---|---|---|
| 200 x 200 | Isolation valve access | Valve operation only | Base unit sides |
| 300 x 300 | Basic maintenance | Flexible hose replacement | Wall panels, unit backs |
| 450 x 450 | Tap maintenance | Full tap replacement | Sink base units |
| 600 x 400 | Comprehensive access | Multiple connections | Plant rooms, service areas |
Positioning Strategies for Optimal Access
Access panel positioning requires careful coordination with kitchen design and plumbing layout. Primary considerations include maintaining structural integrity of kitchen units whilst ensuring adequate working space for maintenance personnel. Professional installations typically incorporate access panels in the following locations:
Sink Base Unit Access: 450mm x 450mm panels positioned on unit sides or removable back panels provide comprehensive access to sink tap connections, waste traps, and isolation valves. This configuration allows full tap replacement without unit removal.
Concealed Service Runs: Continuous service runs behind kitchen units require 300mm x 300mm access panels at 2-metre maximum intervals, ensuring leak detection and maintenance access along the entire run length.
Appliance Connections: Dishwasher and washing machine connections benefit from dedicated 300mm x 300mm access panels positioned adjacent to appliance locations, facilitating supply valve operation and waste connection maintenance.
Installation Methods and Material Selection
Installation Techniques for Different Applications
Professional access panel installation requires coordination with kitchen fitting and plumbing first-fix activities. Timber frame installations utilise noggin reinforcement around panel openings, whilst masonry installations incorporate proprietary fixing systems rated for kitchen environment loading conditions.
Plasterboard Installation: Access panels in plasterboard partitions require 18mm minimum board thickness with perimeter noggin support. Magnetic latches provide tool-free operation whilst maintaining flush finish compatibility with kitchen decoration schemes.
Tiled Surface Integration: Kitchen tiling applications demand recessed access panels with tile-receiving frames. Professional installations incorporate flexible sealing systems accommodating thermal movement whilst maintaining water resistance to IP54 standards.
Material Specifications for Kitchen Environments
Kitchen applications require access panels resistant to elevated humidity, temperature fluctuations, and cleaning chemical exposure. Suitable materials include powder-coated steel, marine-grade aluminium, and moisture-resistant MDF with appropriate surface finishes.
Sealing systems must accommodate kitchen environmental conditions whilst maintaining easy access capability. EPDM gaskets provide optimal performance in temperature ranges from 5°C to 40°C typical of kitchen environments, with chemical resistance to standard cleaning products.
Advanced Applications and Smart Integration
Smart Home Integration Considerations
Modern kitchen installations increasingly incorporate smart water monitoring systems requiring access to sensing equipment and control modules. Access panels must accommodate additional electrical connections whilst maintaining IP-rated environmental protection.
Water leak detection systems typically require 300mm x 200mm minimum access panels for sensor maintenance and battery replacement procedures. Professional installations coordinate access panel positioning with smart home infrastructure requirements during first-fix stages.
Future-Proofing Kitchen Plumbing Access
Professional kitchen designs incorporate flexibility for future plumbing modifications and appliance upgrades. Oversized access panels and modular installation systems facilitate system changes without structural modifications to kitchen units or wall finishes.
Consider metal access panels for high-use applications where durability and longevity are paramount, particularly in commercial kitchen environments or rental properties requiring frequent maintenance access.
Maintenance and Long-term Performance
Routine Maintenance Requirements
Kitchen plumbing access panels require periodic inspection and maintenance to ensure continued performance. Annual checks should verify latch operation, seal integrity, and structural condition. Professional maintenance schedules typically include:
- Monthly visual inspection of panel condition
- Quarterly latch operation testing
- Annual seal condition assessment
- Bi-annual hinge lubrication (where applicable)
For comprehensive guidance on maintenance procedures, refer to our detailed access panel installation guide covering long-term performance optimisation strategies.
Summary
- Building Regulations Part G mandates accessible plumbing connections with minimum 150mm clearance around isolation valves and 300mm working space for maintenance
- NHBC Standards require 450mm minimum access panel dimensions for full tap replacement procedures and 300mm panels for isolation valve operation
- Kitchen access panel sizing ranges from 200mm x 200mm for basic valve access to 600mm x 400mm for comprehensive maintenance access
- Professional installations coordinate access panel positioning with kitchen design, typically incorporating panels in sink base units, concealed service runs, and appliance connection points
- Material selection must address kitchen environmental conditions including humidity, temperature fluctuations, and cleaning chemical exposure, with EPDM sealing systems providing optimal performance
Frequently Asked Questions
What size access panel do I need for kitchen sink plumbing?
Kitchen sink plumbing typically requires 450mm x 450mm access panels for comprehensive maintenance including full tap replacement. Smaller 300mm x 300mm panels suffice for isolation valve access and flexible hose replacement only.
Where should I position access panels in kitchen units?
Access panels should be positioned on sink base unit sides or removable back panels, with additional panels at 2-metre intervals along concealed service runs. Appliance connections require dedicated panels adjacent to dishwasher and washing machine locations.
Do kitchen access panels need to be waterproof?
Kitchen access panels require IP54 water resistance rating minimum, with EPDM gasket sealing systems. Full waterproofing is unnecessary but moisture resistance is essential for kitchen environmental conditions and cleaning procedures.
How often should I check kitchen plumbing access panels?
Monthly visual inspections verify panel condition, with quarterly latch operation testing and annual seal condition assessment. Professional maintenance includes bi-annual hinge lubrication where applicable.
Can I install access panels in tiled kitchen walls?
Yes, tiled applications require recessed access panels with tile-receiving frames and flexible sealing systems. Professional installation coordinates with tiling work to maintain water resistance and aesthetic integration with kitchen finishes.
