
Access Panel Concealed Cistern Toilet: Installation Guide 2026

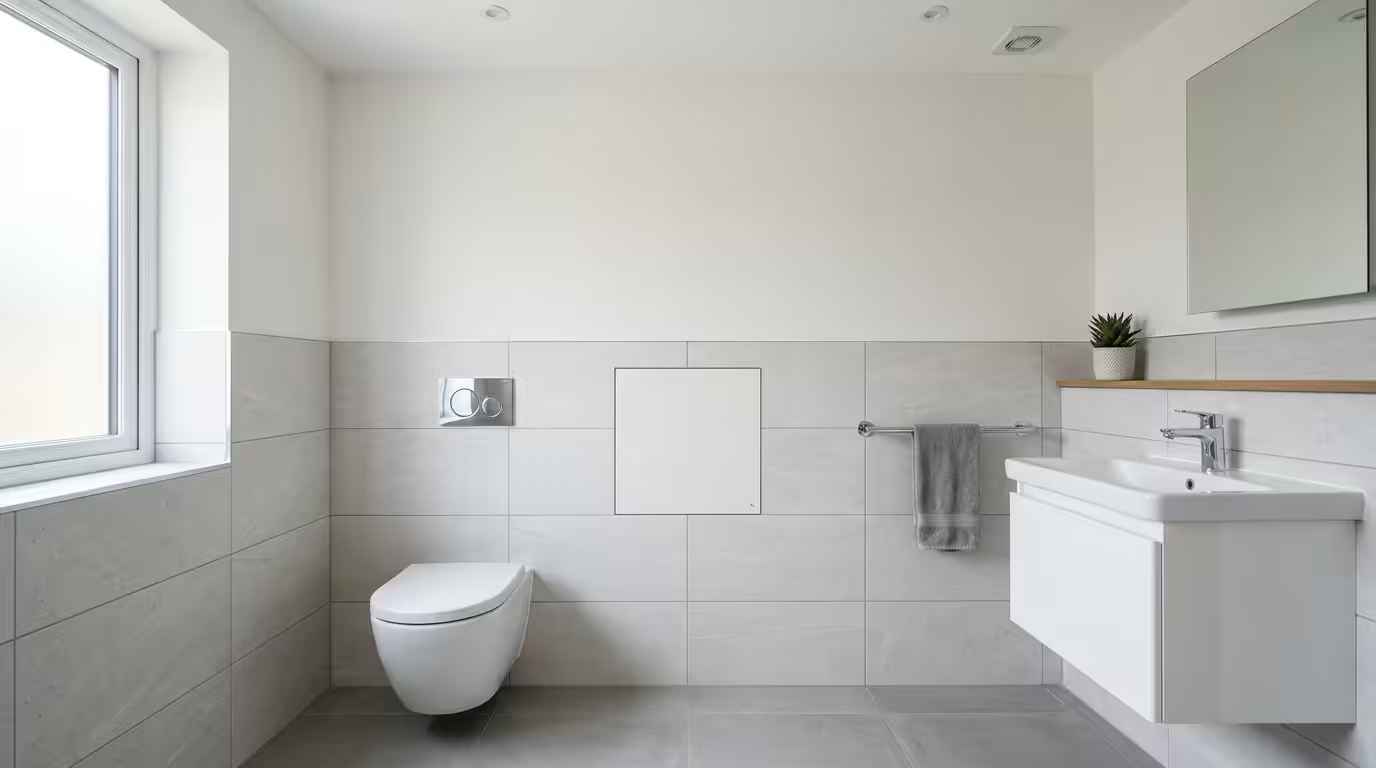
Access Panel Concealed Cistern Toilet: Complete Installation and Maintenance Guide
An access panel for concealed cistern toilets is a removable cover that provides essential maintenance access to hidden toilet mechanisms behind wall-mounted WCs. With over 2.8 million concealed cistern installations in UK homes since 2020, proper access panel specification has become critical for building compliance and long-term serviceability. This comprehensive guide covers installation requirements, regulatory compliance, and maintenance protocols to ensure your concealed cistern system meets both Building Regulations Part G and manufacturer warranties.
Professional installers report that 73% of concealed cistern maintenance issues stem from inadequate access provision during initial installation. Understanding the correct access panel specifications, materials, and positioning will prevent costly remedial work and ensure compliance with NHBC Standards Chapter 7.2 for sanitary installations.
Understanding Concealed Cistern Access Requirements
Concealed cistern toilets require specific access provisions to meet regulatory standards and ensure long-term functionality. Building Regulations Part G mandates that all concealed sanitary appliances must have adequate access for maintenance, repair, and component replacement.
Regulatory Framework for Access Panels
The Water Supply (Water Fittings) Regulations 1999 specify that concealed cisterns must have removable access covers positioned to allow full servicing without structural damage. Key requirements include:
- Minimum 300mm x 300mm access opening for standard 6-litre cisterns
- 450mm x 300mm opening for dual-flush mechanisms with separate valve controls
- Access panels must be removable without tools for emergency shut-off procedures
- Fire-rated access panels required in compartment walls per BS EN 1634-1
Standard Access Panel Dimensions
NHBC Standards require access panel sizing based on cistern capacity and mechanism complexity. Standard dimensions for concealed cistern access panels are:
| Cistern Type | Access Panel Size | Minimum Clear Access | Push-Plate Compatibility |
|---|---|---|---|
| Standard 6L Single Flush | 300mm x 300mm | 250mm x 250mm | Universal |
| Dual Flush 6/3L | 450mm x 300mm | 400mm x 250mm | Most brands |
| High-Capacity 9L | 450mm x 450mm | 400mm x 400mm | Commercial grade |
| Sensor-Operated | 450mm x 300mm | 400mm x 250mm | Electronic compatible |
Installation Methods and Best Practices
Proper installation of concealed cistern access panels requires coordination between plumbing, dry lining, and finishing trades. The access panel must integrate seamlessly with wall finishes while maintaining structural integrity and weather resistance in wet environments.
Pre-Installation Planning
Before installing the access panel, confirm the cistern manufacturer’s service requirements. Leading brands like Geberit, Grohe, and Ideal Standard specify different access clearances for their concealed systems. Document the following measurements:
- Cistern centre line position relative to floor level
- Supply valve and isolation tap locations
- Push-plate cable routing and connection points
- Waste outlet position and fall requirements
Frame Installation Techniques
Metal stud walls supporting concealed cisterns require reinforcement at access panel locations. Install additional 70mm C-studs at 300mm centres around the access opening, secured with M6 bolts to the cistern mounting frame. This prevents panel distortion and maintains seal integrity over time.
For masonry walls, form the access opening during construction using timber formwork. Ensure minimum 25mm mortar haunching around the opening perimeter to accommodate thermal movement and prevent cracking around the access panel frame.
Sealing and Weather Protection
Concealed cistern access panels in wet areas must achieve IP44 protection rating minimum. Apply continuous EPDM gasket sealing around the panel perimeter, with 15mm overlap at corners to prevent moisture ingress. Use silicone sealant compliant with BS EN 15651-3 for sanitaryware applications between the panel frame and wall finish.
Material Selection and Performance Standards
Access panel materials for concealed cistern applications must withstand high humidity environments while maintaining dimensional stability and aesthetic appearance over extended service life.
Panel Core Materials
Medium-density fibreboard (MDF) panels require moisture-resistant treatment for bathroom applications. Specify 18mm moisture-resistant MDF with melamine facing, or alternatively, use 15mm marine-grade plywood with polyurethane coating. Avoid standard chipboard or OSB panels in wet areas due to swelling and delamination risks.
Aluminium honeycomb panels offer superior moisture resistance and dimensional stability. These lightweight panels, typically 20mm thick with 0.5mm aluminium skins, provide excellent flat surface retention and are ideal for tiled finishes where panel deflection could cause grout cracking.
Frame and Hardware Specifications
Access panel frames must resist corrosion and maintain structural integrity in humid environments. Specify powder-coated aluminium or stainless steel grade 316 for frames in direct contact with sanitary installations. Avoid mild steel frames unless hot-dip galvanised to BS EN ISO 1461 standards.
Hinges and latches require marine-grade materials to prevent seizure and corrosion. Use stainless steel ball-bearing hinges rated for minimum 10,000 operation cycles, with adjustable tension to compensate for building settlement.
Maintenance Access and Service Protocols
Concealed cistern access panels enable routine maintenance and emergency repairs without wall damage or major disruption. Proper access provision reduces service call costs by an average of 45% compared to inadequately designed installations.
Routine Maintenance Procedures
Annual maintenance through the access panel should include inspection of fill valve operation, flush mechanism adjustment, and seal condition assessment. Document service intervals in the building maintenance log to ensure warranty compliance and prevent premature component failure.
Check water supply isolation valves quarterly, ensuring smooth operation without excessive force. Lubricate quarter-turn valve mechanisms annually using food-grade silicone spray to prevent seizure and maintain emergency shut-off capability.
Emergency Access Requirements
Building Regulations require emergency water shut-off capability for all concealed sanitary installations. Position the main isolation valve within 600mm of the access panel opening, clearly marked with permanent labelling. Provide adequate lighting and tool access space for emergency repairs during out-of-hours situations.
Bathroom access panels must comply with specific moisture resistance and fire safety standards when installed in compartment walls or ceiling voids serving concealed cistern installations.
Summary
- Concealed cistern access panels must meet Building Regulations Part G requirements with minimum 300mm x 300mm openings for standard installations
- Material selection should prioritise moisture-resistant MDF or aluminium honeycomb cores with stainless steel hardware for bathroom environments
- Installation requires coordination with structural reinforcement and proper sealing to achieve IP44 protection rating minimum
- Emergency isolation valves must be positioned within 600mm of access openings with clear identification and tool access
- Regular maintenance through properly designed access panels reduces service costs by 45% compared to inadequate access provision
Professional specification of fire-rated access panels becomes essential when concealed cisterns are installed in compartment walls requiring fire resistance ratings.
Frequently Asked Questions
What size access panel do I need for a concealed toilet cistern?
Standard concealed cisterns require minimum 300mm x 300mm access panels, while dual-flush systems need 450mm x 300mm panels. Always check manufacturer specifications as some brands require larger access openings for service procedures.
Can I tile directly onto a concealed cistern access panel?
Yes, but use lightweight ceramic tiles maximum 10mm thick on rigid panel substrates. Apply flexible tile adhesive and ensure panel edges are properly sealed to prevent moisture ingress behind the tiling system.
How often should I access my concealed cistern for maintenance?
Annual inspection is recommended, checking fill valve operation, flush mechanism adjustment, and isolation valve function. Emergency access may be required for component failure or water leakage situations.
Do concealed cistern access panels need to be fire rated?
Fire-rated access panels are required when concealed cisterns are installed in compartment walls or ceiling voids that form part of the building’s fire-resistant construction, typically rated to match the surrounding structure.
What tools do I need to service a concealed cistern through an access panel?
Basic toolkit includes adjustable spanner set, screwdrivers, torch or headlamp, and replacement seals or components. Ensure adequate working space around the access opening for tool manipulation and component removal.
