
Access Panel Ceiling Riser Duct Commercial Buildings 2026

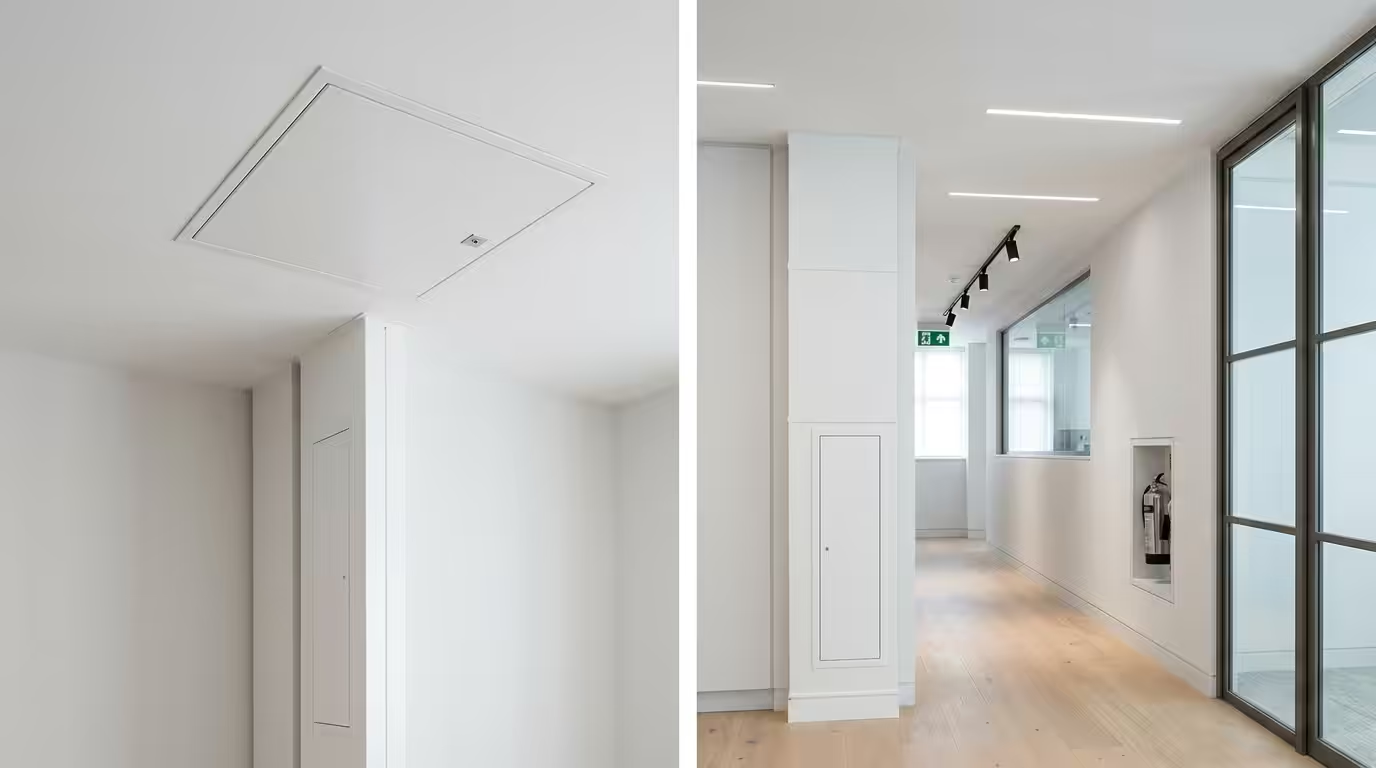
Access Panel Ceiling Riser Duct Commercial Buildings: Complete Installation Guide
Access panels for ceiling riser ducts in commercial buildings provide essential maintenance access to vertical service routes whilst maintaining fire compartmentation integrity. These specialised panels must comply with Building Regulations Part B and achieve fire ratings of 60-120 minutes depending on the riser’s fire resistance requirements. With over 80% of commercial building services failures occurring in vertical distribution systems, proper access panel specification becomes critical for ongoing maintenance and regulatory compliance.
This comprehensive guide covers the technical requirements, installation methods, and regulatory compliance necessary for ceiling-mounted access panels serving commercial riser ducts. We’ll examine fire-rated specifications, dimensional considerations, and maintenance protocols essential for facility managers and building services contractors.
Fire Rating Requirements for Commercial Riser Duct Access
Commercial ceiling riser duct access panels must achieve specific fire resistance periods to maintain building compartmentation. BS EN 1634-1 defines the testing methodology for fire resistance performance.
Standard Fire Ratings by Building Type
Office buildings typically require 60-minute fire-rated access panels for riser ducts, while high-rise commercial structures above 18m height demand 120-minute ratings under Building Regulations Approved Document B. Healthcare facilities and hotels often specify 90-minute ratings for enhanced life safety protection.
- Standard office buildings: 60 minutes (EI 60)
- High-rise commercial (>18m): 120 minutes (EI 120)
- Healthcare facilities: 90 minutes (EI 90)
- Educational buildings: 60 minutes (EI 60)
- Retail complexes: 60-90 minutes depending on occupancy
Intumescent Sealing Systems
Fire-rated access panels incorporate intumescent strips that expand at temperatures above 200°C to seal gaps. The intumescent material must be tested as part of the complete assembly to achieve certification. Graphite-based intumescents provide reliable sealing for temperatures up to 1000°C, essential for maintaining compartmentation during fire conditions.
Dimensional Specifications and Clearance Requirements
Commercial riser duct access panels require specific dimensional considerations to accommodate service routing whilst maintaining structural integrity of the ceiling system.
Standard Panel Dimensions
Common commercial access panel sizes for riser ducts range from 600mm x 600mm to 1200mm x 600mm, matching standard suspended ceiling grid modules. The actual clear opening should provide minimum 150mm clearance around the largest service pipe or cable tray for maintenance access.
| Panel Size (mm) | Clear Opening (mm) | Suitable for Riser Width | Weight Capacity (kg) |
|---|---|---|---|
| 600 x 600 | 550 x 550 | Up to 400mm | 25 |
| 900 x 600 | 850 x 550 | Up to 700mm | 35 |
| 1200 x 600 | 1150 x 550 | Up to 1000mm | 45 |
| 1200 x 900 | 1150 x 850 | Up to 1000mm | 65 |
Structural Load Considerations
Ceiling-mounted access panels must support their own weight plus any imposed loads from maintenance activities. British Standard BS 6100-1 specifies minimum load requirements of 0.25kN/m² for access panels in commercial applications. Panels exceeding 1m² require additional structural support integrated with the ceiling grid system.
Installation Methods and Ceiling Integration
Professional installation of commercial riser duct access panels requires coordination with suspended ceiling systems and compliance with manufacturer specifications.
Suspended Ceiling Grid Integration
Access panels integrate with T-bar suspended ceiling grids through dedicated mounting frames. The frame distributes the panel weight across multiple grid intersections, preventing localised loading that could cause ceiling failure. Standard 24mm T-bar systems accommodate most commercial access panels with appropriate reinforcement.
Installation sequence involves removing ceiling tiles, installing the mounting frame, positioning the access panel, and sealing all interfaces with fire-rated materials. The completed installation should maintain the ceiling’s fire resistance rating without creating weak points in the compartmentation.
Service Coordination and Routing
Commercial riser ducts typically contain multiple service types including electrical containment, HVAC ductwork, water services, and telecommunications cabling. Access panels must provide sufficient opening area to service the largest components whilst maintaining separation distances required by different trades.
IET Wiring Regulations BS 7671 mandate minimum separation between power and telecommunications cables, influencing access panel positioning and internal riser layout. Gas services require additional ventilation considerations under IGEM standards.
Maintenance Protocols and Safety Requirements
Regular inspection and maintenance of commercial riser duct access panels ensures continued performance and regulatory compliance throughout the building’s operational life.
Inspection Frequency and Procedures
Commercial access panels require quarterly visual inspections to check for damage, proper closure, and seal integrity. Annual testing of locking mechanisms and hinges prevents operational failures that could compromise security or fire resistance.
The inspection protocol should document panel condition, any damage to fire seals, and verification that access panels remain properly identified and accessible. Records must be maintained for building insurance and regulatory compliance purposes.
Compliance Documentation
Building owners must maintain certification documents proving fire rating compliance for all access panels. This includes manufacturer test certificates, installation records, and ongoing inspection reports. Fire-rated access panels require specific documentation to demonstrate continued compliance with Building Regulations.
Summary
- Commercial ceiling riser duct access panels must achieve 60-120 minute fire ratings depending on building height and use classification under Building Regulations Part B
- Standard panel dimensions range from 600x600mm to 1200x900mm with clear openings providing minimum 150mm clearance around services for maintenance access
- Installation requires proper integration with suspended ceiling grid systems and coordination with multiple service types following IET Wiring Regulations BS 7671
- Quarterly visual inspections and annual mechanical testing ensure continued performance and regulatory compliance throughout building operational life
- Comprehensive documentation including test certificates and inspection records must be maintained for insurance and regulatory compliance purposes
For specialist applications requiring acoustic performance, additional sound attenuation measures may be necessary to maintain ceiling system acoustic ratings.
Frequently Asked Questions
What fire rating do I need for commercial ceiling access panels?
Commercial ceiling access panels typically require 60-minute fire ratings for standard office buildings, 90 minutes for healthcare facilities, and 120 minutes for high-rise buildings over 18m height under Building Regulations Part B.
How big should my riser duct access panel be?
Access panels should provide minimum 150mm clearance around the largest service component. Common sizes range from 600x600mm for small risers to 1200x900mm for large multi-service installations.
Can I install access panels in any ceiling type?
Access panels can be installed in most commercial ceiling systems including suspended T-bar grids, plasterboard, and concrete soffit applications with appropriate mounting hardware and structural support.
How often should I inspect commercial access panels?
Commercial access panels require quarterly visual inspections for damage and annual mechanical testing of hinges and locks to ensure continued performance and regulatory compliance.
Do riser duct access panels affect building insurance?
Properly certified and maintained fire-rated access panels support building insurance validity. Inadequate fire ratings or poor maintenance can potentially void insurance coverage during fire-related claims.
