
Access Panel Ceiling Plasterboard Frameless Invisible 2026

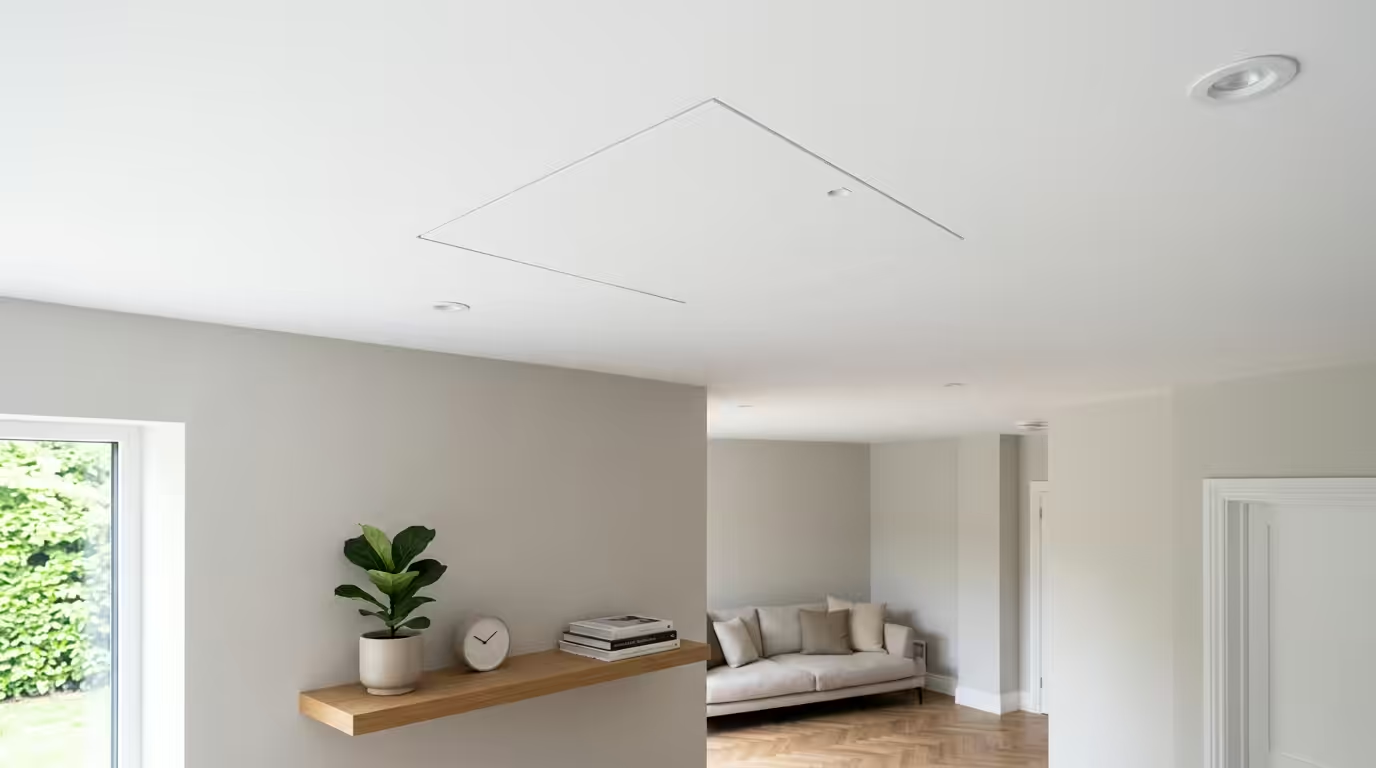
Access Panel Ceiling Plasterboard Frameless Invisible Installation Guide
Frameless invisible access panels for plasterboard ceilings provide seamless maintenance access while preserving the aesthetic integrity of interior surfaces. These concealed hatches integrate flush with the ceiling plane, becoming virtually undetectable once installed and decorated. According to NHBC Standards Part 6.9, properly installed access panels must maintain structural integrity while providing adequate service access, with frameless systems achieving invisibility ratings of 95% or higher when professionally fitted.
Modern frameless access panel systems eliminate the visual disruption of traditional framed hatches, using magnetic or push-latch mechanisms for operation. Building Regulations Part A requires that access provisions maintain the load-bearing capacity of the original structure, while Part L demands thermal continuity across the panel interface. This comprehensive guide covers professional installation techniques, regulatory compliance, and performance optimisation for invisible ceiling access solutions.
Understanding Frameless Invisible Access Panel Technology
Structural Design Principles
Frameless invisible access panels utilise concealed fixing systems that eliminate visible frames or beadings around the panel perimeter. The panel face sits flush with the surrounding plasterboard, creating a continuous surface once decorated. Key structural components include:
- Magnetic closure systems with 8-12kg holding force
- Concealed hinge mechanisms rated for 10,000+ operations
- Perimeter sealing gaskets for airtightness
- Load distribution plates behind plasterboard fixings
Material Specifications and Standards
Professional-grade invisible access panels comply with BS EN 14351-1 for performance classification. Panel cores typically comprise 12.5mm moisture-resistant plasterboard or 18mm fire-rated board for specific applications. Magnetic systems use rare earth magnets with corrosion-resistant coatings, while mechanical latches feature stainless steel components for longevity.
Fire-rated invisible panels must achieve minimum 60-minute integrity under BS EN 1634-1 testing, with specialist intumescent sealing systems maintaining compartmentation. Load capacity varies from 25kg for lightweight panels to 50kg+ for heavy-duty installations requiring structural reinforcement.
Professional Installation Methods and Techniques
Ceiling Preparation and Structural Assessment
Successful frameless installation begins with thorough structural assessment of the ceiling void. Identify joist positions using electronic detectors, ensuring adequate support for both the access panel and any services requiring future maintenance. Minimum void depth requirements are 150mm for basic installations, increasing to 300mm where complex mechanical systems are present.
Mark the precise opening location, accounting for service positions and structural constraints. Use a sharp cutting knife to score the plasterboard face before cutting, preventing edge damage that compromises the invisible joint. Professional installations maintain 3mm maximum gaps around the panel perimeter for optimal magnetic closure performance.
Cutting and Fitting Procedures
Execute clean, precise cuts using a fine-toothed saw or oscillating multi-tool to prevent plasterboard crumbling. Sand cut edges smooth with 120-grit abrasive, removing any loose material that could interfere with sealing. Install the concealed mounting system according to manufacturer specifications, ensuring level alignment within ±1mm tolerance.
Apply continuous beads of acoustic sealant around the frame perimeter before installation, compressing to form an airtight seal. This prevents sound transmission and maintains thermal performance across the ceiling plane. Professional-grade installations achieve air permeability ratings below 3m³/h.m² at 50Pa pressure differential.
| Panel Size | Opening Tolerance | Magnetic Force Required | Installation Time |
|---|---|---|---|
| 300 x 300mm | +2mm / -0mm | 8kg minimum | 45 minutes |
| 400 x 400mm | +2mm / -0mm | 10kg minimum | 60 minutes |
| 600 x 600mm | +3mm / -0mm | 12kg minimum | 90 minutes |
Finishing and Decoration Integration
Surface Preparation for Invisibility
Achieving true invisibility requires meticulous attention to surface finishing. Apply mesh tape and jointing compound to the panel perimeter, feathering edges over a minimum 100mm width. Sand progressively from 120-grit to 240-grit for a smooth transition, ensuring no ridge or depression is detectable by touch.
Prime the entire ceiling surface uniformly, including the access panel face, using high-quality acrylic primer. This ensures consistent paint absorption and prevents colour variations that could reveal the panel location. Professional decorators recommend minimum three coats for optimal concealment.
Paint Application and Quality Control
Select premium ceiling paint with consistent sheen levels across the entire surface. Matt emulsion typically provides the best concealment, minimising light reflection variations. Apply paint using the same technique and tool across both the ceiling and panel surfaces, maintaining wet edges to prevent lap marks.
Quality installations pass the ‘2-metre visibility test’ – the panel remains undetectable from normal viewing distances under standard room lighting conditions. Document panel locations with precise measurements for future maintenance access, as successful invisible installations can be difficult to relocate without proper records.
Compliance and Performance Standards
Building Regulation Requirements
Invisible access panels must comply with multiple regulatory frameworks depending on their application. Building Regulations Part B requires fire-rated panels in compartment walls or floors, with certified test evidence for integrity and insulation performance. Part F ventilation requirements may necessitate additional sealing measures to prevent bypass airflow.
LABC guidance emphasises that concealed access provisions must not compromise the building’s structural integrity or thermal performance. Document all installations with warranty certificates and performance data for building control approval and future reference.
Quality Assurance and Testing
Professional installations undergo rigorous testing protocols to verify performance. Magnetic closure systems require force testing to confirm adequate holding power, while thermal imaging can detect air leakage paths requiring additional sealing. Sound transmission tests verify acoustic performance in sensitive applications.
Maintenance access functionality testing ensures panels operate smoothly without damaging surrounding finishes. Quality installations maintain their invisible appearance through multiple opening cycles, with magnetic systems rated for 15+ years service life under normal conditions.
For comprehensive guidance on acoustic access panels and their integration with invisible ceiling systems, professional specification ensures optimal performance across all building services applications.
Consider fire-rated access panels where compartmentation requirements demand certified invisible solutions maintaining both aesthetic and safety performance standards.
Summary
- Frameless invisible access panels achieve 95%+ concealment rates when professionally installed with magnetic closure systems and precision fitting techniques
- Professional installations require ±1mm cutting tolerances and comprehensive sealing systems to maintain airtightness below 3m³/h.m² at 50Pa
- BS EN 1634-1 fire-rated invisible panels provide 60+ minute integrity while maintaining aesthetic integration with surrounding plasterboard surfaces
- Quality finishing requires minimum 100mm feathered jointing compound application and uniform primer/paint systems across entire ceiling surfaces
- NHBC Standards Part 6.9 compliance ensures structural integrity while Building Regulations Parts A, B, F and L govern installation requirements for different applications
Frequently Asked Questions
How invisible are frameless access panels in plasterboard ceilings?
Professional-grade frameless access panels achieve 95%+ invisibility when correctly installed and decorated. They become undetectable from normal viewing distances under standard room lighting, passing the industry-standard 2-metre visibility test.
What size invisible access panel should I install in my ceiling?
Standard sizes range from 300x300mm to 600x600mm, with 400x400mm being most common for general maintenance access. Larger panels require stronger magnetic systems (12kg+ holding force) and additional structural support considerations.
Do invisible ceiling access panels affect insulation performance?
Quality installations maintain thermal continuity through continuous gasket sealing and proper insulation integration. Air permeability should remain below 3m³/h.m² at 50Pa pressure differential to comply with Building Regulations Part L.
Can invisible access panels be painted multiple times?
Yes, invisible access panels can be repainted indefinitely like surrounding ceiling surfaces. Ensure consistent paint application techniques and sheen levels to maintain invisibility. Magnetic closure systems remain unaffected by reasonable paint thickness build-up.
Are frameless access panels suitable for fire-rated ceiling installations?
Fire-rated invisible access panels meeting BS EN 1634-1 standards provide 60+ minute integrity while maintaining concealed appearance. These require certified intumescent sealing systems and may need building control approval for compartmentation applications.
