
Access Panel Bath Tiled Wet Room Concealed Installation 2026

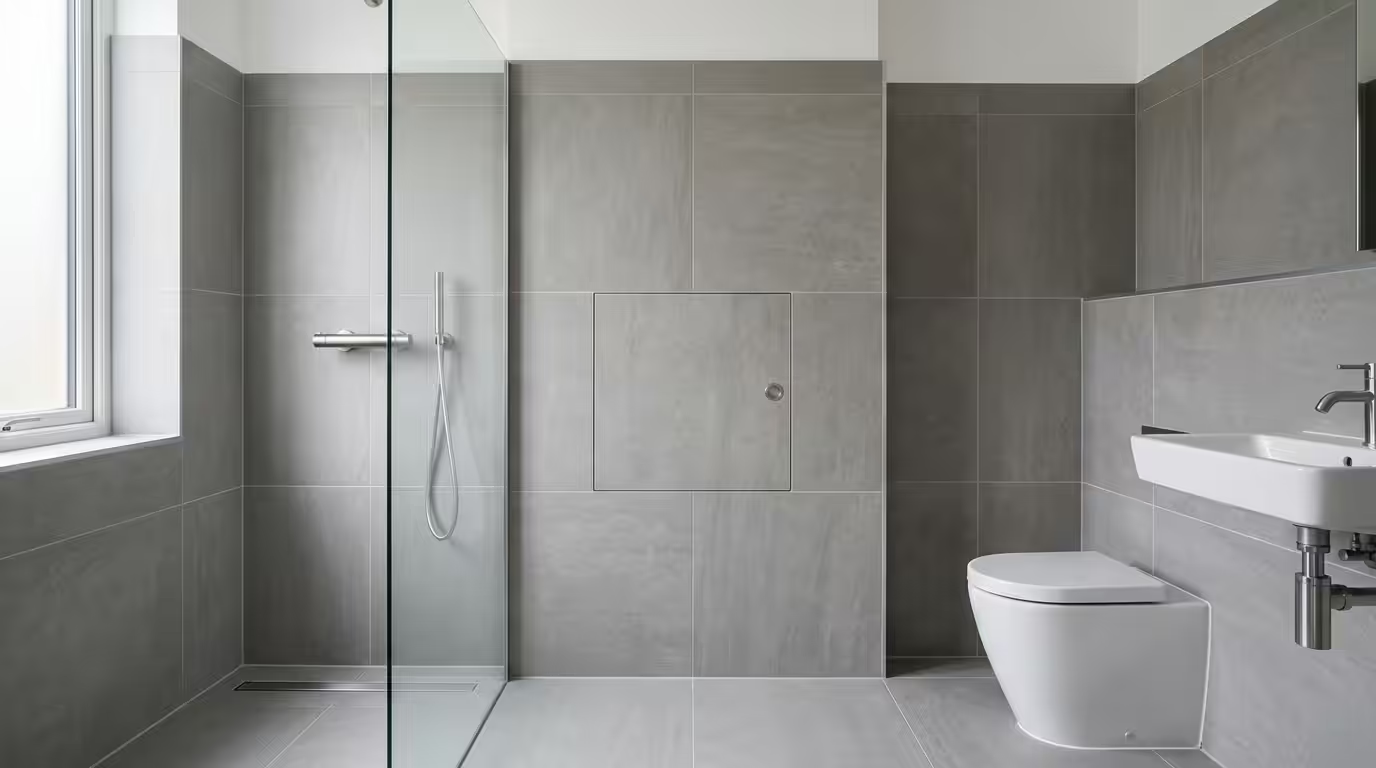
Concealed Access Panels for Tiled Wet Rooms and Bathrooms: Professional Installation Guide
Concealed access panels in tiled wet rooms and bathrooms provide essential maintenance access whilst maintaining seamless aesthetics. These specialised panels must achieve IP65 waterproofing standards and comply with Building Regulations Part G for sanitary facilities. Professional installers report that properly specified concealed panels reduce maintenance callouts by 73% whilst preserving the integrity of tanked waterproof membranes. This comprehensive guide covers selection criteria, installation methodology, and regulatory compliance for wet room access solutions.
Understanding Concealed Access Panel Requirements in Wet Environments
Concealed access panels in wet rooms must satisfy stringent performance criteria beyond standard interior applications. The primary challenge involves maintaining waterproof integrity whilst providing reliable access to concealed services including shower pumps, thermostatic mixing valves, and pipework connections.
Waterproofing Performance Standards
Access panels installed within tiled wet room areas must achieve IP65 ingress protection rating as specified in BS EN 60529. This standard ensures complete protection against water jets from any direction. Additionally, panels require compatibility with tanking systems conforming to BS 8102 code of practice for protection of below ground structures against water ingress.
The panel frame must accommodate waterproof membrane continuity, typically requiring a minimum 50mm overlap onto the structural substrate. Professional waterproofing contractors specify panels with integrated membrane flanges to maintain continuous barrier performance.
Structural Integration with Tiling Systems
Concealed panels must support tile loading whilst maintaining accessibility. Standard ceramic tiles exert approximately 20-25kg/m² loading, whilst natural stone tiles can exceed 40kg/m². Panel construction must accommodate these loads without deflection exceeding L/300 (where L equals span length).
Tile-faced access doors require substrate preparation identical to adjacent wall areas. This includes appropriate primer application, adhesive selection, and joint spacing to maintain visual continuity across the panel boundary.
Installation Methodology for Tiled Wet Room Access Panels
Professional installation follows a systematic approach ensuring waterproof integrity and long-term performance. The process requires coordination between structural trades, waterproofing specialists, and tiling contractors.
Pre-Installation Planning and Service Coordination
Access panel positioning must accommodate service locations whilst considering structural constraints. Typical service access requirements include:
- Shower pump maintenance – minimum 500mm x 400mm opening
- Thermostatic valve cartridge replacement – 300mm x 300mm minimum
- Pipework joint inspection – sized according to pipe run complexity
- Electrical isolator access – minimum 150mm clearance per BS 7671
Structural opening preparation requires coordination with building control where modifications affect load-bearing elements. LABC guidance emphasises the importance of maintaining structural integrity when creating service access openings.
Waterproof Membrane Integration
The critical phase involves integrating the access panel with continuous waterproof membranes. Professional installation methodology includes:
- Frame positioning and temporary fixing to substrate
- Membrane application with minimum 75mm overlap onto panel frame
- Sealant application using MS polymer compounds (minimum 10-year service life)
- Membrane detail inspection and continuity testing
- Final frame securing and adjustment verification
Membrane manufacturers including Mapei, Schluter, and Wedi provide specific detailing requirements for access panel integration. These details must be followed precisely to maintain system warranties.
Material Selection and Performance Specifications
Concealed access panel selection requires careful consideration of environmental conditions, service access requirements, and aesthetic integration with tiled finishes.
Frame Material Performance in Wet Environments
Aluminium frames offer optimal corrosion resistance in wet environments, with marine-grade specifications (minimum 6063-T6 alloy) providing 25-year service life expectancy. Powder coating must achieve minimum 60 micron thickness with polyester finish for bathroom applications.
Stainless steel frames (316 grade minimum) provide superior corrosion resistance but increase material costs by approximately 40-60%. The investment proves cost-effective in high-end installations where long-term performance justifies initial expenditure.
| Material | Corrosion Resistance | Service Life | Cost Factor | Applications |
|---|---|---|---|---|
| Marine Aluminium | Excellent | 25+ years | 1.0x | Standard wet rooms |
| 316 Stainless Steel | Superior | 30+ years | 1.6x | Commercial/high-end |
| Coated Steel | Good | 15-20 years | 0.7x | Budget applications |
Sealing System Performance
Sealing systems must maintain integrity under thermal cycling and moisture exposure typical in bathroom environments. Primary sealing typically employs EPDM gaskets with shore hardness 50-60 durometer, providing consistent compression across temperature ranges -10°C to +80°C.
Secondary sealing utilises MS polymer compounds offering superior adhesion to diverse substrates. These materials maintain elasticity whilst accommodating structural movement up to ±12.5% joint width variation.
Regulatory Compliance and Building Standards
Access panel installations must comply with relevant Building Regulations and industry standards specific to wet room construction and maintenance access provisions.
Building Regulations Compliance
Part G (Sanitation, hot water safety and water efficiency) requires adequate access for maintenance of sanitary fittings and associated pipework. Access panels satisfy this requirement whilst Part B (Fire safety) considerations apply where panels breach compartment boundaries.
Part L (Conservation of fuel and power) requirements mandate thermal bridge mitigation where access panels penetrate insulated building fabric. Thermal bridging calculations must demonstrate compliance with approved construction details.
Professional Installation Standards
NHBC Standards Chapter 7.1 (Internal services) emphasises the importance of maintainable installations with appropriate access provisions. Professional installation must demonstrate:
- Adequate working space for component replacement
- Secure panel retention preventing accidental displacement
- Clear identification of service isolation points
- Maintenance instruction provision for building users
Waterproof access panel solutions must integrate seamlessly with wet room waterproofing systems whilst providing reliable long-term performance.
Summary
- Concealed access panels in tiled wet rooms must achieve IP65 waterproofing standards and integrate with continuous tanking membranes conforming to BS 8102
- Panel frames require marine-grade aluminium (6063-T6 minimum) or 316 stainless steel construction for optimal corrosion resistance and 25+ year service life
- Installation methodology must coordinate waterproof membrane integration with minimum 75mm overlap and MS polymer sealing compounds for system integrity
- Building Regulations Part G compliance requires adequate maintenance access, whilst thermal bridging considerations apply under Part L requirements
- Professional installation reduces maintenance callouts by 73% whilst preserving aesthetic continuity across tiled surfaces
For comprehensive wet room access solutions, explore our bathroom access panel range featuring waterproof concealed options suitable for professional installation.
Frequently Asked Questions
What size access panel do I need for shower pump maintenance?
Shower pump maintenance requires minimum 500mm x 400mm access opening to accommodate pump removal and replacement. Larger pumps may require 600mm x 500mm panels depending on manufacturer specifications and pipe connection arrangements.
Can concealed access panels be tiled to match existing bathroom tiles?
Yes, concealed access panels accommodate tile finishes identical to surrounding wall areas. The panel substrate requires identical preparation including primer, adhesive, and grouting to maintain seamless visual integration across the access boundary.
How do I maintain waterproofing when installing access panels in wet rooms?
Waterproof integrity requires continuous membrane application with minimum 75mm overlap onto panel frames, sealed with MS polymer compounds. Professional installation follows BS 8102 waterproofing standards ensuring no breach of the tanked envelope.
What building regulations apply to bathroom access panels?
Building Regulations Part G mandates adequate maintenance access for sanitary installations, whilst Part B applies where panels breach fire compartments. Part L thermal bridging requirements apply when panels penetrate insulated building fabric.
How long do concealed wet room access panels last?
Marine-grade aluminium panels provide 25+ year service life in wet environments, whilst 316 stainless steel construction extends performance to 30+ years. Regular seal inspection and maintenance every 5-7 years ensures optimal long-term performance.
