
Access Panel 200×200 Ceiling Plasterboard: Small Panel Guide 2026

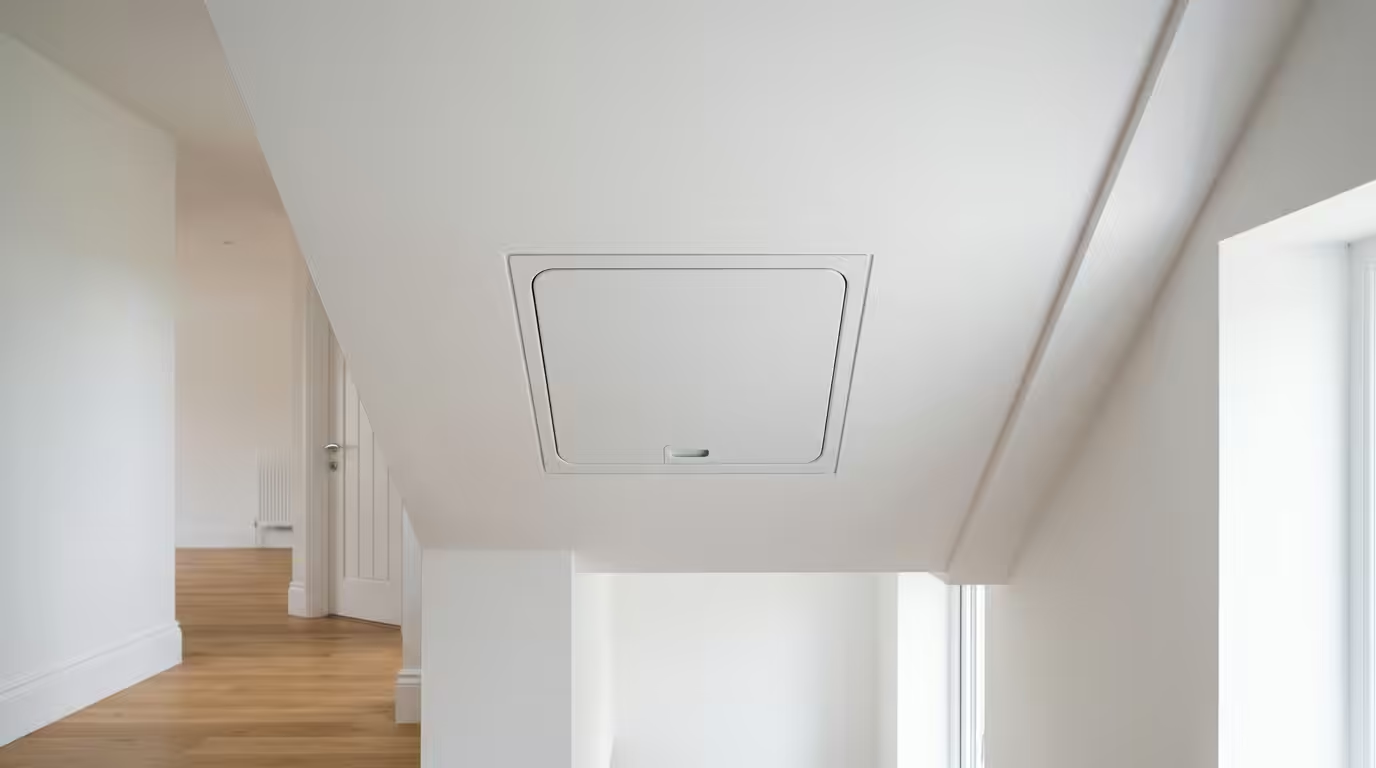
200x200mm Ceiling Access Panels for Plasterboard: Complete Installation Guide
A 200x200mm access panel represents the smallest practical size for ceiling plasterboard installations, providing essential maintenance access while maintaining structural integrity. According to BS 5234 standards, this compact dimension offers a clear opening of approximately 170x170mm after frame deduction, sufficient for electrical junction box access and minor plumbing inspections. Professional contractors typically specify this size for residential applications where discretion and minimal ceiling disruption are priorities. This guide delivers proven installation techniques, regulatory compliance requirements, and performance specifications for small ceiling access panels in plasterboard systems.
Technical Specifications for 200x200mm Ceiling Panels
Dimensional Requirements and Tolerances
Standard 200x200mm ceiling access panels require precise cutting tolerances of ±2mm to ensure proper fit within plasterboard systems. The external frame dimension measures 200x200mm, while the clear opening typically measures 170-175mm depending on frame design. Building Regulations Part B specify minimum access requirements, with 200x200mm panels meeting residential standards for electrical access points.
Installation depth varies between 12.5mm for single-layer plasterboard and 25mm for double-layer applications. Professional installers must account for ceiling joist positions, typically spaced at 400mm or 600mm centres in modern construction. The panel weight ranges from 0.8kg to 1.5kg depending on materials and fire rating requirements.
Load Capacity and Performance Standards
Small 200x200mm panels must support distributed loads up to 25kg/m² according to NHBC Standards Chapter 6.1. This specification covers routine maintenance activities including electrical testing equipment and minor tool storage. Fire-rated variants achieve 30-minute integrity ratings under BS EN 1634-1 testing protocols.
Thermal performance requires U-values below 0.25 W/m²K for compliance with Building Regulations Part L. Insulated panel cores using polyurethane or mineral wool achieve these standards while maintaining the compact 200x200mm footprint essential for small ceiling applications.
Installation Methods for Plasterboard Ceilings
Preparation and Cutting Techniques
Professional installation begins with locating ceiling joists using electronic stud finders rated for 19mm detection depth. Mark the 200x200mm opening ensuring minimum 50mm clearance from structural timbers. Use a sharp utility knife to score plasterboard along marked lines, completing cuts with a fine-toothed saw to prevent edge damage.
Create pilot holes at corners using 10mm drill bits before connecting with straight cuts. This technique prevents plasterboard fractures that compromise panel fit. Remove debris thoroughly and test-fit the frame before applying adhesive or mechanical fixings.
Fixing Methods and Structural Integration
Ceiling installations require mechanical fixings rated for overhead applications. Use M4 x 25mm screws with spreader plates for plasterboard-only mounting, or M6 x 40mm screws when fixing directly to ceiling joists. Spring-loaded toggle fixings provide 15kg pull-out resistance per fixing point when properly installed.
| Fixing Method | Load Capacity | Suitable Applications | Installation Time |
|---|---|---|---|
| Direct screw to joist | 25kg per panel | New construction | 10 minutes |
| Toggle fixings | 15kg per panel | Retrofit installations | 15 minutes |
| Adhesive mounting | 10kg per panel | Light-duty access | 5 minutes + cure time |
| Hybrid fixing system | 20kg per panel | Commercial applications | 12 minutes |
Material Options and Performance Characteristics
Plasterboard-Faced Panels
Standard plasterboard-faced 200x200mm panels provide seamless integration with existing ceiling surfaces. These units feature 12.5mm plasterboard faces bonded to steel or aluminium frames, achieving smooth finish compatibility with standard ceiling textures. Professional decorators can apply paint, wallpaper, or textured coatings directly to the panel surface.
Fire-rated plasterboard variants use Type F boards meeting BS EN 520 specifications for enhanced fire resistance. These panels maintain 30-minute integrity ratings while preserving the compact dimensions essential for small ceiling applications.
Insulated Core Technologies
Insulated 200x200mm panels incorporate mineral wool or polyurethane foam cores achieving thermal conductivity values below 0.04 W/mK. This specification ensures Building Regulations compliance while minimizing heat loss through the access opening. Professional energy assessors recognize properly specified insulated panels as continuous insulation elements in SAP calculations.
Advanced panels feature intumescent edge seals that expand under heat exposure, maintaining fire compartmentation integrity. These systems achieve 60-minute fire ratings when properly installed according to manufacturer specifications and LABC guidelines.
Regulatory Compliance and Standards
Building Regulations Requirements
Building Regulations Part B require access panels in fire-rated ceiling assemblies to maintain equivalent fire resistance ratings. 200x200mm panels must achieve minimum 30-minute integrity under standard fire test conditions. Part L thermal requirements specify maximum U-values of 0.25 W/m²K for insulated variants.
Part P electrical safety regulations require adequate access for electrical installation inspection and testing. The 170mm clear opening provided by 200x200mm panels meets minimum dimensions for consumer unit access and junction box maintenance in domestic properties.
Professional Installation Standards
NHBC Standards Chapter 8.2 specify installation tolerances for ceiling access panels, requiring square cuts within 2mm accuracy and secure fixing to structural elements. Professional installers must demonstrate competency through fire-rated access panel installation training programs.
LABC Technical Guidance Note 18 provides specific requirements for access panel installations in controlled areas. These standards ensure maintenance accessibility while preserving building performance characteristics including thermal efficiency and fire safety.
Summary
- 200x200mm access panels provide 170-175mm clear opening suitable for electrical and minor plumbing access in residential ceiling applications
- Installation requires precise cutting tolerances of ±2mm and secure fixing methods supporting up to 25kg/m² distributed loads
- Fire-rated variants achieve 30-60 minute integrity ratings while insulated panels meet 0.25 W/m²K thermal performance requirements
- Building Regulations Parts B, L and P establish minimum performance standards for fire resistance, thermal efficiency and electrical access
- Professional installation following NHBC and LABC standards ensures regulatory compliance and long-term performance reliability
For larger access requirements, consider 400x400mm access panels which provide enhanced maintenance accessibility while maintaining structural integrity.
Frequently Asked Questions
What is the smallest practical size for ceiling access panels?
The 200x200mm dimension represents the smallest practical ceiling access panel size, providing a 170-175mm clear opening after frame deduction. This size meets Building Regulations requirements for electrical access while maintaining structural integrity in plasterboard ceiling systems.
How do you cut a 200x200mm opening in plasterboard ceiling?
Mark the 200x200mm opening with ±2mm accuracy, create pilot holes at corners using a 10mm drill bit, then connect with straight cuts using a fine-toothed saw. Score plasterboard faces with a sharp utility knife before cutting to prevent edge damage and ensure clean panel fit.
What fixing methods work best for small ceiling access panels?
Direct screwing to ceiling joists provides maximum load capacity up to 25kg per panel. For retrofit installations, spring-loaded toggle fixings offer 15kg capacity per fixing point. Use M4 x 25mm screws with spreader plates for plasterboard-only mounting applications.
Do 200x200mm access panels need fire rating for ceiling installation?
Fire rating requirements depend on ceiling assembly specifications under Building Regulations Part B. Fire-rated ceiling systems require access panels with equivalent fire resistance, typically 30-minute minimum. Standard residential applications may use non-rated panels where fire compartmentation is not required.
Can you insulate 200x200mm ceiling access panels?
Yes, insulated variants incorporate mineral wool or polyurethane foam cores achieving U-values below 0.25 W/m²K for Building Regulations Part L compliance. These panels maintain thermal efficiency while providing essential maintenance access in energy-efficient ceiling assemblies.
