
Loft Hatch Access Panel: Insulated Airtight Solutions 2026

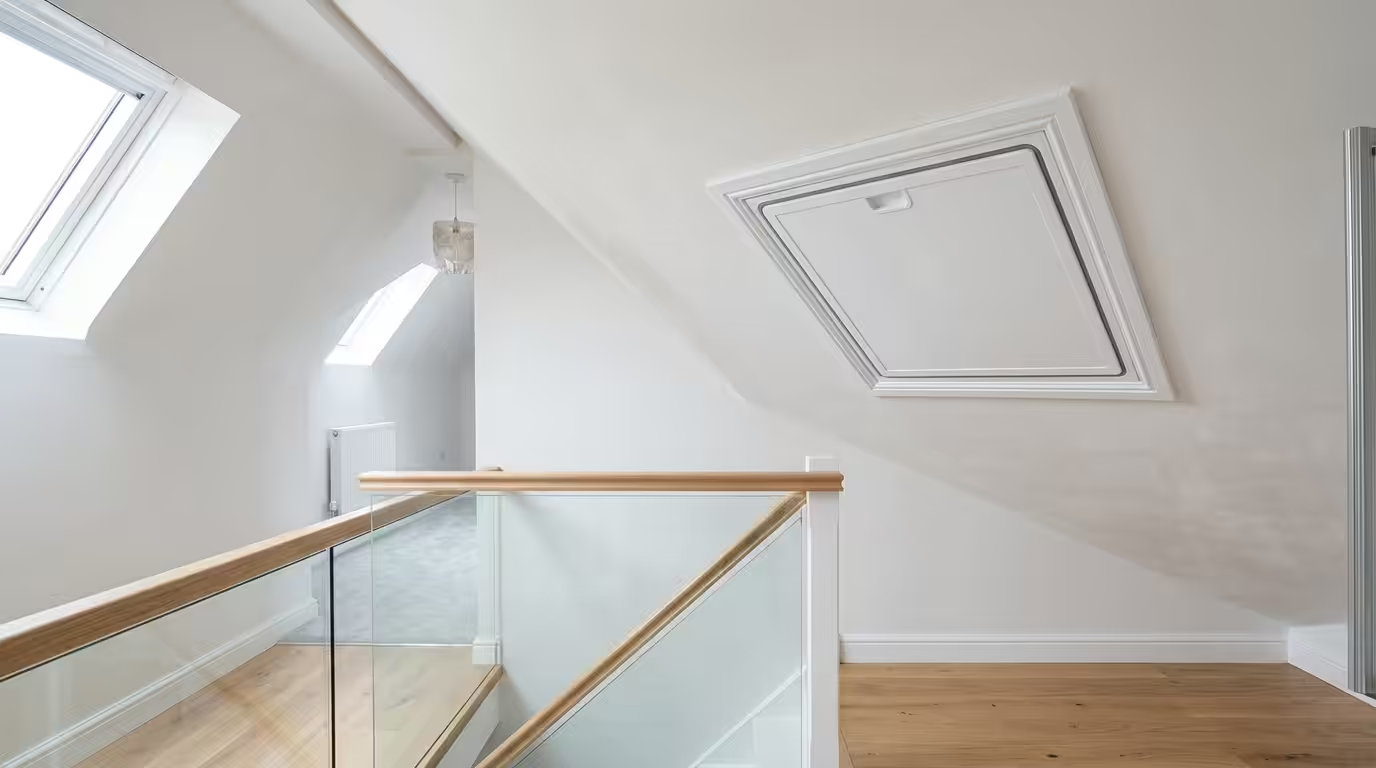
Loft Hatch Access Panel: Complete Guide to Insulated Airtight Solutions
An insulated airtight loft hatch access panel is a thermally efficient opening system that provides secure access to roof spaces whilst maintaining the building’s thermal envelope integrity. Modern insulated loft hatches can reduce heat loss through the ceiling void by up to 15% compared to standard non-insulated alternatives, directly contributing to improved energy performance ratings under Building Regulations Part L. Professional-grade airtight loft access panels incorporate advanced sealing mechanisms, thermal breaks, and high-performance insulation materials to eliminate cold bridging and air leakage—critical factors for meeting current building standards and reducing heating costs.
Understanding Insulated Loft Hatch Technology
Insulated loft hatch access panels represent a significant advancement over traditional timber-framed openings. These specialist panels incorporate multi-layer construction featuring rigid foam cores, typically polyurethane or polyisocyanurate, achieving U-values as low as 0.15 W/m²K.
Core Insulation Materials
Professional insulated loft hatches utilise three primary insulation technologies:
- Polyurethane foam cores: Density 35-40 kg/m³, thermal conductivity 0.022 W/mK
- Polyisocyanurate (PIR) cores: Enhanced fire performance, 0.020 W/mK conductivity
- Phenolic foam systems: Ultra-low thermal conductivity at 0.018 W/mK
Airtightness Performance Standards
Effective airtight loft access panels must achieve specific permeability targets. Under Building Regulations Part L, new dwellings require air permeability not exceeding 10 m³/(h·m²) at 50 Pa pressure differential. Quality insulated loft hatches contribute significantly to this target through:
- Continuous EPDM rubber sealing systems
- Multi-point compression locking mechanisms
- Thermal break technology preventing condensation formation
Building Regulations Compliance and Standards
Insulated airtight loft hatch installations must comply with multiple regulatory frameworks. Building Regulations Part L (Conservation of Fuel and Power) specifically addresses thermal performance requirements, whilst Part F (Ventilation) governs air permeability standards.
Part L Thermal Requirements
The latest Building Regulations amendments require loft access openings to achieve maximum U-values of 0.25 W/m²K for new constructions and major renovations. Professional insulated loft hatches typically exceed these requirements, delivering U-values between 0.10-0.20 W/m²K.
Fire Safety Considerations
Under Building Regulations Part B (Fire Safety), loft access panels in certain applications must demonstrate fire resistance ratings. Insulated panels incorporating PIR cores typically achieve:
- 30-60 minutes fire resistance (REI classification)
- Class E fire reaction rating to BS EN 13501-1
- Low smoke emission characteristics
Installation Methods and Professional Practices
Proper installation of insulated airtight loft hatches requires precise measurement, structural assessment, and adherence to manufacturer specifications. Professional installation ensures optimal thermal performance and longevity.
Pre-Installation Assessment
Before installation, qualified professionals conduct comprehensive surveys including:
- Structural ceiling joist capacity analysis
- Existing insulation thickness measurement
- Vapour barrier continuity assessment
- Available headroom evaluation
Sealing and Insulation Integration
Critical installation elements include establishing continuous thermal and vapour barriers. Professional techniques involve:
- Vapour barrier overlap and taping systems
- Insulation continuity around frame perimeters
- Compression seal adjustment for optimal airtightness
Performance Comparison: Standard vs Insulated Loft Hatches
| Performance Metric | Standard Loft Hatch | Insulated Loft Hatch | Premium Airtight Model |
|---|---|---|---|
| U-Value (W/m²K) | 2.5-3.0 | 0.15-0.25 | 0.10-0.15 |
| Air Permeability | High leakage | Moderate sealing | <1 m³/h·m² |
| Annual Heat Loss* | £45-60 | £8-12 | £4-8 |
| Installation Time | 2-3 hours | 3-4 hours | 4-5 hours |
*Based on 600mm x 600mm opening, average UK energy costs
Long-term Energy Savings
Insulated airtight loft hatches deliver measurable energy savings throughout their operational lifespan. Independent testing demonstrates annual heating cost reductions of £40-55 per installation, with payback periods typically achieved within 3-5 years.
Maintenance and Performance Optimisation
Regular maintenance ensures sustained thermal performance and airtightness integrity. Professional maintenance schedules typically include annual inspections focusing on seal condition, insulation settlement, and hardware functionality.
Common Maintenance Requirements
Effective maintenance protocols address:
- EPDM seal inspection and cleaning (6-month intervals)
- Hinge mechanism lubrication (annual service)
- Insulation compression assessment
- Vapour barrier integrity verification
For comprehensive guidance on acoustic access panels and specialised fire-rated access panels, professional consultation ensures optimal specification selection.
Summary
- Thermal Performance: Insulated airtight loft hatches achieve U-values of 0.10-0.25 W/m²K, significantly outperforming standard alternatives and meeting Building Regulations Part L requirements
- Energy Savings: Professional-grade insulated loft access panels reduce heat loss by up to 15%, delivering annual energy cost savings of £40-55 per installation
- Regulatory Compliance: Modern insulated loft hatches exceed Building Regulations requirements for thermal performance and contribute to whole-building airtightness targets under Part L
- Construction Technology: Advanced polyurethane and PIR foam cores, combined with EPDM sealing systems, provide superior insulation and airtightness performance compared to traditional timber-framed alternatives
- Professional Installation: Proper installation requires structural assessment, vapour barrier continuity, and precise sealing techniques to achieve optimal thermal performance and regulatory compliance
Frequently Asked Questions
What U-value should an insulated loft hatch achieve?
Professional insulated loft hatches should achieve U-values between 0.10-0.25 W/m²K to comply with Building Regulations Part L requirements. Premium models with phenolic foam cores can achieve U-values as low as 0.10 W/m²K, significantly exceeding minimum regulatory standards.
How much energy can an insulated loft hatch save annually?
Independent testing shows insulated airtight loft hatches can reduce heating costs by £40-55 annually compared to standard non-insulated alternatives. This represents heat loss reduction of up to 15% through the ceiling void opening.
Do insulated loft hatches require Building Control approval?
Replacement loft hatches in existing dwellings typically fall under permitted development, though insulated upgrades contributing to thermal performance improvements may require Building Control notification under Part L compliance programmes.
What maintenance do airtight loft hatches need?
Airtight loft hatches require annual inspection of EPDM seals, hinge lubrication, and compression mechanism adjustment. Semi-annual cleaning of sealing surfaces maintains optimal airtightness performance throughout the product lifespan.
Can insulated loft hatches be retrofitted to existing openings?
Yes, most insulated loft hatches can be retrofitted to existing openings, though structural assessment may be required due to increased weight. Professional installation ensures proper integration with existing insulation and vapour barrier systems.
