
Access Panel Basement Cellar Staircase Entry Solutions 2026

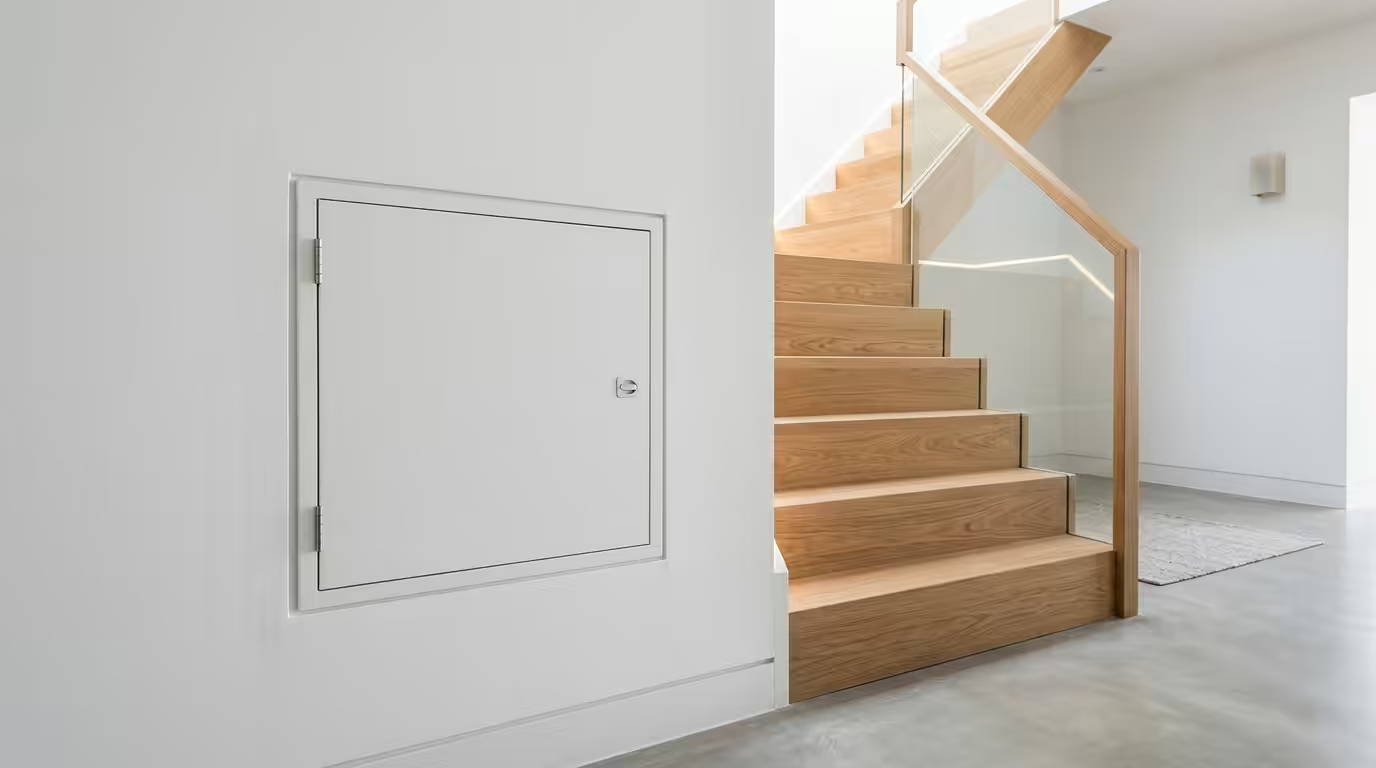
Access Panel Solutions for Basement and Cellar Staircase Entry
Access panels for basement and cellar staircase entry provide essential maintenance access whilst maintaining structural integrity and compliance with Building Regulations Part B. These specialised panels typically measure between 600mm x 600mm to 1200mm x 800mm, depending on the application and access requirements. Professional installation ensures fire resistance ratings up to 120 minutes and acoustic performance meeting BS EN ISO 717 standards. This comprehensive guide covers specification, installation techniques, and regulatory compliance for basement access solutions in residential and commercial properties.
Types of Basement Access Panels for Staircase Applications
Basement access panels serve multiple functions in staircase installations, from utility access to emergency egress routes. The selection depends on fire rating requirements, structural loads, and environmental conditions typical in below-ground installations.
Fire-Rated Access Panels
Fire-rated access panels must comply with BS EN 1634-1 testing standards for basement applications. These panels achieve fire resistance ratings from 30 to 120 minutes, with mineral fibre core construction and galvanised steel frames. The frame depth typically ranges from 25mm to 50mm to accommodate varying wall thicknesses common in basement construction.
Standard fire ratings include:
- EI30: 30-minute integrity and insulation rating
- EI60: 60-minute rating for escape route protection
- EI90: 90-minute rating for structural fire protection
- EI120: Maximum rating for high-risk basement areas
Moisture-Resistant Panels
Basement environments require panels with enhanced moisture resistance. Powder-coated steel construction with sealed gasket systems prevents ingress rating up to IP54. The gasket material typically uses EPDM rubber with Shore A hardness of 60-70 for optimal sealing performance over temperature ranges from -20°C to +80°C.
Acoustic Access Panels
Sound attenuation becomes critical in basement staircase installations where mechanical services run adjacent to living spaces. Acoustic panels achieve sound reduction values (Rw) between 35-45dB, using composite construction with mass-loaded vinyl barriers and acoustic foam cores.
Installation Requirements and Building Regulations
Basement access panel installation must comply with Building Regulations Approved Document B (Fire Safety) and Part K (Protection from Falling). The installation process requires careful consideration of structural loads, fire compartmentation, and means of escape provisions.
Structural Considerations
Access panels in basement staircase walls must support distributed loads up to 1.5kN/m² as specified in BS EN 1991-1-1. The supporting structure requires adequate load paths to transfer panel weight and any imposed loads to the foundation system. Typical panel weights range from 15-40kg depending on size and fire rating.
Fire Compartmentation
Access panels must maintain the fire resistance of the compartment wall. Installation requires fire-stopping materials rated to match the panel performance, typically using intumescent seals or mineral fibre packing. The panel frame must be mechanically fixed using M8 bolts at 300mm centres maximum.
Ventilation Integration
Basement installations often require ventilation integration to prevent condensation and maintain air quality. Combined access/ventilation panels incorporate adjustable louvre systems with backdraught dampers. Airflow rates typically range from 5-15 litres/second depending on basement volume and usage classification.
Material Specifications and Performance Standards
Professional basement access panel specifications must address the unique environmental challenges of below-ground installation, including moisture, temperature variation, and potential ground movement effects.
Frame Construction Materials
Galvanised steel frames provide optimal corrosion resistance in basement environments. The zinc coating thickness should meet BS EN ISO 1461 standards with minimum coating weights of 610g/m² for long-term durability. Stainless steel options (grade 316) offer enhanced performance in particularly aggressive environments.
Door Leaf Construction
Door leaves utilise steel sheet thickness from 1.2-2.0mm depending on size and load requirements. Insulation cores vary by application:
| Panel Type | Core Material | Thickness (mm) | Performance |
|---|---|---|---|
| Standard | Honeycomb cardboard | 20-25 | Basic access |
| Fire-rated | Mineral fibre | 25-40 | EI30-120 minutes |
| Acoustic | Composite foam/MLV | 30-50 | Rw 35-45dB |
| Insulated | PIR foam | 25-40 | U-value 0.35-0.25 |
Hardware and Locking Systems
Basement access panels typically employ quarter-turn cam locks or key-operated mechanisms for security. Stainless steel hardware prevents corrosion in humid conditions. Gas struts support larger panels exceeding 800mm width, with opening forces limited to 25N as per accessibility requirements in BS 8300.
Installation Process and Professional Techniques
Successful installation requires precise measurement, proper frame fixing, and compliance with fire-stopping requirements. The process typically takes 2-4 hours depending on wall construction and fire rating specifications.
Pre-Installation Assessment
Structural surveys identify load-bearing elements and service routes within the installation zone. Wall thickness measurement determines appropriate frame depth, while moisture testing using electronic meters ensures suitable installation conditions (typically <15% moisture content for masonry).
Cutting and Frame Installation
Opening dimensions require precise cutting with 3-5mm clearance around the frame perimeter. Diamond blade cutting equipment minimises dust and ensures clean edges. Frame fixing uses mechanical anchors rated for the substrate type, typically M8x80mm for masonry or self-drilling screws for steel frame construction.
Sealing and Fire-Stopping
Perimeter sealing employs intumescent compounds or mineral fibre packing to maintain fire ratings. Silicone sealants provide weatherproofing, with neutral-cure formulations preventing corrosion of metal components. Joint widths typically range from 10-20mm depending on expected movement.
For professional basement access solutions, consider our fire-rated access panels specifically designed for below-ground applications. Our acoustic access panels provide additional sound control for basement installations.
Summary
- Fire-rated access panels for basement staircase applications must achieve EI30-120 minute ratings per BS EN 1634-1 standards with proper installation and fire-stopping materials
- Moisture resistance requires powder-coated steel construction with EPDM gasket sealing to IP54 rating for basement environmental conditions
- Structural loads up to 1.5kN/m² must be considered with mechanical fixing at 300mm centres using appropriate anchors for the substrate type
- Material specifications should include galvanised steel frames (610g/m² coating) and appropriate core materials ranging from mineral fibre to composite acoustic construction
- Professional installation requires precise cutting (3-5mm clearance), proper frame fixing, and compliant sealing systems to maintain compartment integrity
Frequently Asked Questions
What size access panel do I need for basement staircase maintenance?
Standard basement access panels range from 600mm x 600mm for basic utility access to 1200mm x 800mm for equipment maintenance. The size depends on the largest component requiring access and any relevant British Standards for specific applications.
Do basement access panels need fire rating?
Yes, access panels in basement walls typically require fire ratings matching the compartment wall, usually EI60 or EI90 minutes per Building Regulations Part B. Fire-rated panels must be tested to BS EN 1634-1 standards.
How do I prevent moisture problems with basement access panels?
Use panels with powder-coated steel construction and EPDM rubber gasket seals rated to IP54. Ensure proper ventilation and consider moisture-resistant core materials in high-humidity basement environments.
Can I install a basement access panel myself?
While possible for non-fire-rated applications, professional installation ensures Building Regulations compliance, proper fire-stopping, and structural integrity. Fire-rated panels require certified installation for warranty coverage.
What maintenance do basement access panels require?
Annual inspection of gasket seals, hinge operation, and lock mechanisms is recommended. In basement environments, check for signs of corrosion or moisture ingress, and lubricate moving parts with appropriate marine-grade lubricants.
