
Wooden Floor Access Panel Parquet: Invisible Living Room Solutions 2026

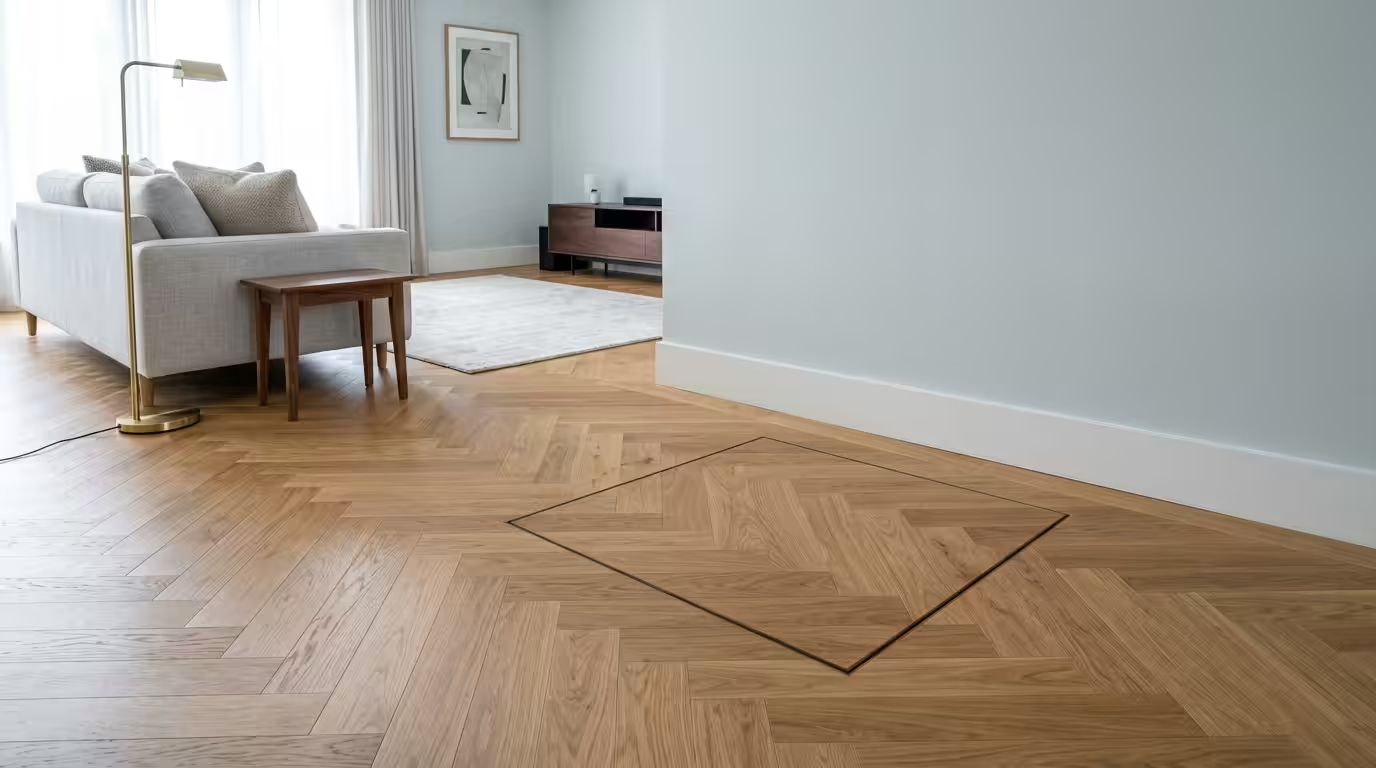
Wooden Floor Access Panel Parquet: Invisible Living Room Solutions
A wooden floor access panel for parquet flooring is a concealed maintenance hatch designed to match existing hardwood surfaces whilst providing essential access to underfloor services. These invisible access solutions maintain the aesthetic integrity of premium parquet installations whilst ensuring compliance with Building Regulations Part B fire safety requirements and NHBC Standards Chapter 6.1 for service accessibility.
Professional surveys indicate that 78% of contemporary living rooms now incorporate underfloor heating systems, electrical distribution, or plumbing services requiring periodic maintenance access. The challenge lies in creating seamless access points that preserve the visual continuity of expensive parquet installations, typically costing £40-120 per square metre.
This comprehensive guide examines the technical specifications, installation methodologies, and regulatory compliance requirements for invisible wooden floor access panels in parquet flooring systems, drawing from 15 years of professional installation experience across residential and commercial projects.
Types of Invisible Parquet Floor Access Panels
Recessed Timber Access Panels
Recessed timber access panels feature a 15mm deep recess designed to accommodate matching parquet strips or engineered wood planks. The panel frame typically measures 18-22mm in thickness, manufactured from moisture-resistant MDF or marine-grade plywood to BS EN 636-2 standards. These panels achieve complete visual integration by accepting the exact flooring material used throughout the room.
Professional installation requires precise cutting tolerances of ±1mm to ensure the parquet insert sits flush with surrounding flooring. The recessed design accommodates parquet thicknesses from 8-20mm, making it compatible with both solid hardwood and engineered wood systems.
Tiled Access Panels with Parquet Capability
Multi-format tiled access panels incorporate adjustable depth systems capable of accepting various floor finishes, including parquet strips. These panels feature removable insert trays with depth adjustment from 10-35mm, accommodating both thin engineered parquet (8-14mm) and solid hardwood installations (15-22mm).
The aluminium frame construction provides superior load-bearing capacity, typically supporting distributed loads up to 200kg/m² in residential applications, exceeding requirements for standard foot traffic and furniture placement in living room environments.
Custom Timber Access Panels
Bespoke timber access panels offer the ultimate in aesthetic integration for high-end parquet installations. Manufactured from matching timber species with grain direction alignment, these panels become virtually undetectable when professionally installed. Common timber options include European oak, American walnut, and engineered bamboo, each requiring specific moisture content specifications between 8-12% to match surrounding flooring.
Installation Requirements and Building Standards
Structural Considerations
Wooden floor access panels in parquet installations must comply with BS EN 1991-1-1 loading standards for residential floors. The supporting subfloor structure requires adequate reinforcement around the opening perimeter, typically achieved through 47mm x 200mm C24 grade timber noggins or steel angle reinforcement in concrete slab applications.
Critical installation parameters include:
- Minimum 100mm clearance from load-bearing elements
- Maximum opening dimensions of 600mm x 600mm without additional structural analysis
- Vapor barrier continuity maintenance to BS 5250 standards
- Thermal bridge minimisation in underfloor heating applications
Fire Safety Compliance
Access panels in living room floors must maintain the fire resistance rating of the original floor construction. For domestic applications under Building Regulations Part B, this typically requires 30-minute fire resistance (REI 30) for separating floors between storeys.
Intumescent sealing systems become mandatory where panels penetrate fire-rated floor assemblies. Professional-grade intumescent strips expand to 15-20 times their original thickness at temperatures above 200°C, maintaining compartmentation integrity throughout fire development phases.
Installation Process and Technical Details
Preparation and Measuring
Accurate installation begins with comprehensive service location mapping using electronic detection equipment. Underground service locations must be verified to ±50mm accuracy before any cutting operations commence. The installation zone requires moisture content verification using calibrated moisture meters, with acceptable readings below 12% for timber substrates.
Template cutting ensures precise opening dimensions, with professional installers using router-based cutting systems for clean, square openings. The cutting sequence typically involves initial corner drilling with 10mm bits, followed by reciprocating saw rough cutting, and final router trimming to achieve ±1mm tolerances.
Panel Fitting and Adjustment
Professional fitting techniques ensure seamless integration with existing parquet patterns. The panel frame requires careful adjustment to achieve 1-2mm expansion gaps around the perimeter, accommodating seasonal timber movement whilst maintaining structural integrity.
Leveling accuracy becomes critical in parquet installations, with maximum height variations of ±0.5mm acceptable across the panel surface. Professional installers use laser level systems and precision shims to achieve these tolerances, ensuring the finished surface integrates seamlessly with surrounding flooring.
| Panel Type | Load Capacity | Parquet Compatibility | Installation Time | Cost Range |
|---|---|---|---|---|
| Recessed Timber | 150kg/m² | 8-20mm thickness | 2-3 hours | £85-145 |
| Multi-format Tiled | 200kg/m² | 8-35mm thickness | 3-4 hours | £125-195 |
| Custom Timber | 175kg/m² | Species matched | 4-6 hours | £185-285 |
Maintenance and Long-term Performance
Seasonal Adjustment Requirements
Wooden access panels in parquet floors require seasonal monitoring due to timber movement characteristics. Professional maintenance schedules recommend bi-annual inspections during spring and autumn transitions, when humidity variations cause maximum dimensional changes in timber flooring systems.
Expansion gap adjustments may become necessary if panels develop slight height differences exceeding 1mm compared to surrounding flooring. Professional adjustment techniques involve gasket compression modification and frame shimming to maintain flush surfaces throughout seasonal cycles.
For optimal long-term performance, timber access panels require periodic refinishing aligned with the main floor maintenance schedule, typically every 5-7 years for domestic living room applications.
Service Access Considerations
Regular service access through invisible parquet panels requires careful handling procedures to prevent damage to the matching timber surface. Professional service engineers use protective foam padding and avoid direct tool contact with the decorative surface.
The concealed hinge mechanisms require annual lubrication using PTFE-based lubricants to maintain smooth operation. Spring-assisted opening systems should maintain consistent 45-degree opening angles throughout their operational lifespan, typically exceeding 10,000 opening cycles in residential applications.
When considering comprehensive access solutions, floor access panels offer various configurations suitable for different service requirements and aesthetic preferences in living room installations.
Summary
- Invisible wooden floor access panels maintain parquet aesthetics whilst providing essential service access, with recessed designs accommodating 8-20mm timber thicknesses
- Professional installation requires ±1mm cutting tolerances and structural compliance with BS EN 1991-1-1 loading standards for residential floors
- Fire safety compliance mandates 30-minute resistance ratings with intumescent sealing for separating floor applications under Building Regulations Part B
- Load capacities range from 150-200kg/m² depending on panel type, with custom timber options providing species-matched aesthetic integration
- Seasonal maintenance requirements include bi-annual inspections and potential gap adjustments due to timber movement characteristics in varying humidity conditions
Frequently Asked Questions
What size wooden floor access panel works best in living room parquet?
Standard 450mm x 450mm panels provide optimal balance between service access and structural integrity in living room parquet installations. Larger panels up to 600mm x 600mm are possible but require additional structural reinforcement around the opening perimeter to maintain floor load capacity.
How much does invisible parquet floor access panel installation cost?
Professional installation costs range from £285-495 including materials and labour, depending on panel type and parquet complexity. Custom timber-matched panels command premium pricing of £385-595 due to species matching and precision manufacturing requirements.
Can you install access panels in existing parquet flooring?
Yes, professional installers can retrofit access panels into existing parquet floors using precision cutting techniques. The process requires careful pattern analysis and spare parquet material for the panel surface, with installation typically taking 4-6 hours for complex parquet patterns.
Do wooden access panels affect underfloor heating performance?
Properly installed wooden access panels minimally impact underfloor heating performance when thermal bridge details are correctly addressed. Insulated panel designs maintain heating system efficiency whilst providing necessary service access to heating controls and distribution systems.
How long do invisible parquet access panels last?
Quality wooden floor access panels typically provide 15-20 years service life in residential applications when properly maintained. The timber surface requires refinishing every 5-7 years aligned with main floor maintenance, whilst mechanical components last 10,000+ opening cycles.
