
Aluminium Access Panel Lightweight Ceiling Installation Guide 2026

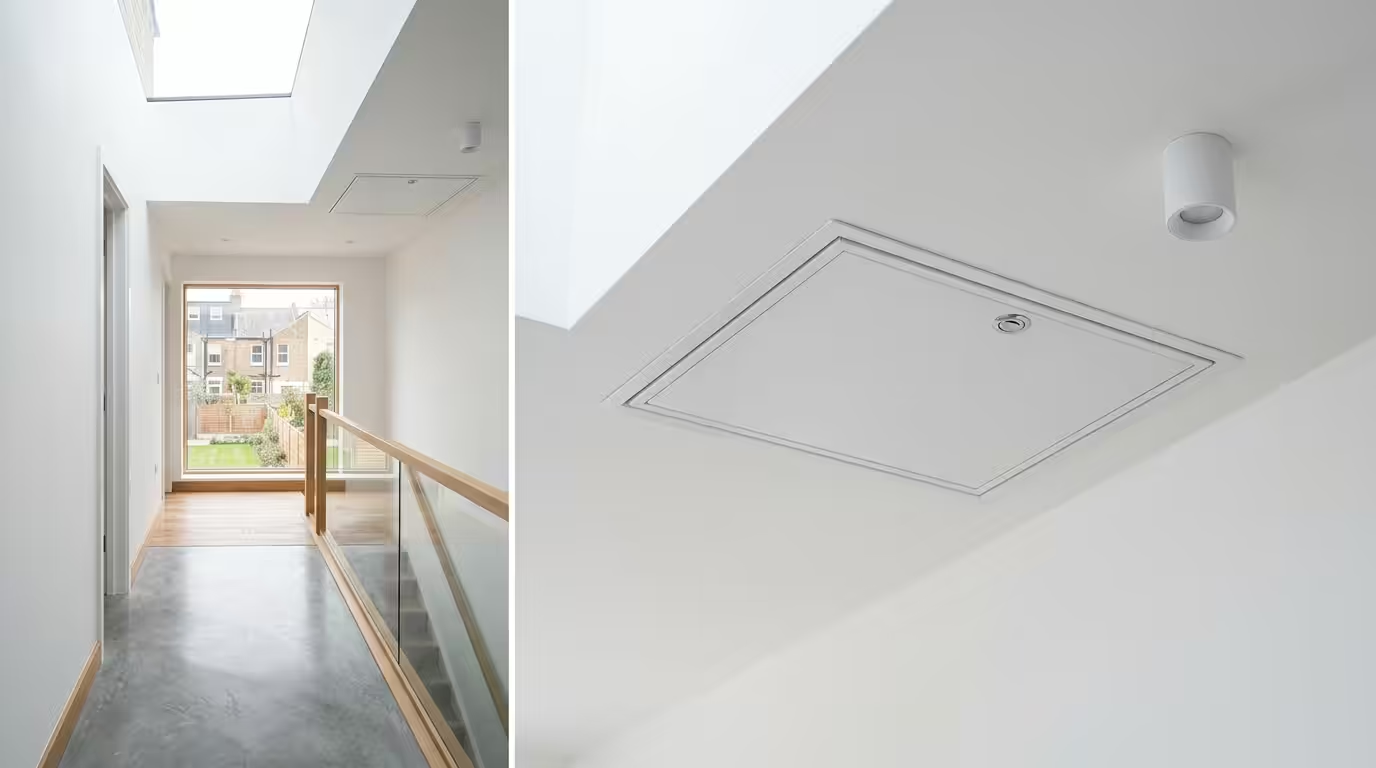
Aluminium Access Panel Lightweight Ceiling Installation: Professional Guide
Aluminium access panels for lightweight ceiling systems require specialised installation techniques to ensure structural integrity and compliance with Building Regulations Part B. These panels, typically weighing 30-50% less than steel equivalents, offer superior corrosion resistance and thermal performance whilst reducing dead loads on suspended ceiling frameworks. Professional installation in lightweight ceilings demands understanding of load distribution, fixing methods, and fire resistance requirements. This comprehensive guide covers proven installation techniques, compliance standards, and troubleshooting methods developed through extensive field experience across commercial and residential projects.
Understanding Aluminium Access Panel Specifications for Lightweight Ceilings
Aluminium access panels designed for lightweight ceiling applications typically feature wall thicknesses of 1.2-2.0mm, providing adequate strength whilst maintaining minimal weight. The most common alloys used are 5754 and 6063, offering excellent formability and corrosion resistance properties essential for ceiling environments.
Load Bearing Considerations
Lightweight ceiling systems, including metal tile, mineral fibre, and plasterboard configurations, have specific load limitations. Standard 15mm metal grid systems support maximum point loads of 5-7 kg per m², whilst heavy-duty grids accommodate up to 15 kg per m². Aluminium access panels typically contribute 2-4 kg per m², leaving adequate capacity for additional services and maintenance activities.
Fire Performance Requirements
Building Regulations Part B mandates that access panels maintain the fire resistance rating of the ceiling assembly. Aluminium panels meeting BS EN 1634-1 standards provide fire resistance periods of 30, 60, or 120 minutes depending on construction. The lightweight nature of aluminium allows for intumescent sealing systems that expand effectively without compromising structural integrity.
Pre-Installation Planning and Assessment
Successful aluminium access panel installation begins with thorough assessment of the existing ceiling structure and identification of service locations. This planning phase prevents costly modifications and ensures compliance with relevant standards.
Structural Survey Requirements
Before installation, conduct a comprehensive structural assessment including:
- Grid system capacity verification using manufacturer specifications
- Existing load calculations including services, fixtures, and maintenance access
- Deflection measurements under current loading conditions
- Connection point integrity assessment at suspension points
Service Coordination
Access panel positioning must accommodate existing and planned services whilst maintaining adequate clearances. NHBC Standards require minimum 300mm clearance around electrical connections and 450mm around gas valves. MEP coordination drawings should identify all services requiring access, including HVAC dampers, fire safety systems, and telecommunications infrastructure.
Step-by-Step Installation Process
Professional installation of aluminium access panels in lightweight ceilings follows a systematic approach to ensure optimal performance and longevity. Each step requires attention to detail and adherence to manufacturer specifications.
Tools and Materials Required
Essential installation tools include:
- Digital measuring devices accurate to ±1mm
- Variable speed drill with HSS and masonry bits
- Panel cutting tools (nibbler or fine-tooth saw)
- Spirit level with magnetic base
- Torque-limiting screwdriver for fixing screws
- Sealant application gun for perimeter sealing
Installation Sequence
Step 1: Panel Opening Preparation
Mark the opening dimensions accurately, allowing 3-5mm tolerance around the panel frame. Use a sharp cutting tool to create clean edges, removing any debris that could prevent proper sealing.
Step 2: Frame Positioning and Fixing
Position the panel frame ensuring even gaps around the perimeter. Secure using appropriate fixings – typically M4 or M5 screws with spreader plates to distribute loads across lightweight ceiling materials. Torque settings should not exceed manufacturer recommendations to prevent over-compression.
Step 3: Sealing and Finishing
Apply appropriate sealant around the frame perimeter, ensuring continuous coverage. Fire-rated installations require intumescent sealant meeting BS 476 standards. Allow full curing time before functional testing.
Compliance and Quality Standards
Aluminium access panels in lightweight ceilings must comply with multiple standards depending on application and location. Understanding these requirements ensures installations meet regulatory expectations and perform reliably over their service life.
Building Regulation Compliance
Part B (Fire Safety) requirements mandate that access panels maintain ceiling fire resistance ratings. Part F (Ventilation) may apply where panels affect natural or mechanical ventilation systems. Part L (Conservation of fuel and power) addresses thermal bridging considerations in insulated ceiling assemblies.
| Application | Primary Standard | Fire Rating | Typical Weight (kg/m²) |
|---|---|---|---|
| Commercial Offices | BS EN 1634-1 | 60 minutes | 3.2 |
| Residential | BS 5588 | 30 minutes | 2.8 |
| Healthcare | HTM 00-09 | 60-120 minutes | 4.1 |
| Educational | BB 100 | 30-60 minutes | 3.5 |
Testing and Certification
Professional installations require testing verification including air leakage testing for fire compartmentation, thermal performance assessment for insulated applications, and acoustic testing where sound transmission is critical. LABC certification may be required for Building Control approval in certain applications.
Maintenance and Troubleshooting
Regular maintenance ensures continued performance and compliance of aluminium access panels in lightweight ceiling applications. Preventive maintenance schedules should address common issues before they compromise system integrity.
Common Installation Issues
Frequent problems include frame distortion due to over-tightening fixings, sealant failure leading to air leakage, and thermal movement causing gaps. These issues typically result from inadequate installation techniques or inappropriate material selection for specific applications.
For comprehensive guidance on access panel selection and specifications, visit our detailed access panel sizes guide covering dimensional standards and applications.
Summary
- Aluminium access panels reduce ceiling dead loads by 30-50% compared to steel alternatives whilst maintaining structural integrity and fire performance standards
- Lightweight ceiling systems typically support 5-15 kg per m² depending on grid specification, with aluminium panels contributing only 2-4 kg per m²
- Building Regulations Part B compliance requires fire resistance testing to BS EN 1634-1 standards with appropriate intumescent sealing systems
- Professional installation requires torque-controlled fixing, proper load distribution, and continuous perimeter sealing to ensure long-term performance
- Regular maintenance and compliance testing ensures continued regulatory approval and optimal system performance over 20+ year service life
Professional installation services and technical support are available through our network of certified installers. For specific application guidance, consult our fire-rated access panels section covering regulatory requirements and performance specifications.
Frequently Asked Questions
What weight limit should I consider for aluminium access panels in lightweight ceilings?
Standard lightweight ceiling grids support 5-7 kg per m² maximum load, whilst heavy-duty systems accommodate up to 15 kg per m². Aluminium access panels typically contribute 2-4 kg per m², leaving adequate capacity for services and maintenance access without structural modification requirements.
How do I maintain fire rating compliance when installing access panels?
Fire rating compliance requires panels tested to BS EN 1634-1 standards matching the ceiling assembly rating. Use intumescent sealant around panel perimeters and ensure continuous seal integrity. Regular inspection and testing verification maintains Building Regulations Part B compliance throughout the service life.
Can I install aluminium access panels in existing lightweight ceilings myself?
DIY installation is possible for simple applications, but professional installation is recommended for fire-rated assemblies, commercial buildings, or complex service arrangements. Incorrect installation can compromise structural integrity, fire performance, and Building Control approval requirements.
What tools do I need for professional aluminium access panel installation?
Essential tools include digital measuring equipment, variable speed drill with appropriate bits, panel cutting tools (nibbler or fine-tooth saw), magnetic spirit level, torque-limiting screwdriver, and sealant application gun. Professional installation also requires load testing equipment and compliance verification tools.
How often should aluminium access panels in lightweight ceilings be maintained?
Annual visual inspection is recommended for commercial applications, with detailed maintenance every 3-5 years including sealant integrity checking, fixing tightness verification, and operational testing. Fire-rated installations may require more frequent testing as specified by Building Control authorities and insurance requirements.
