
Wall vs Ceiling Access Panels: Which to Choose 2026

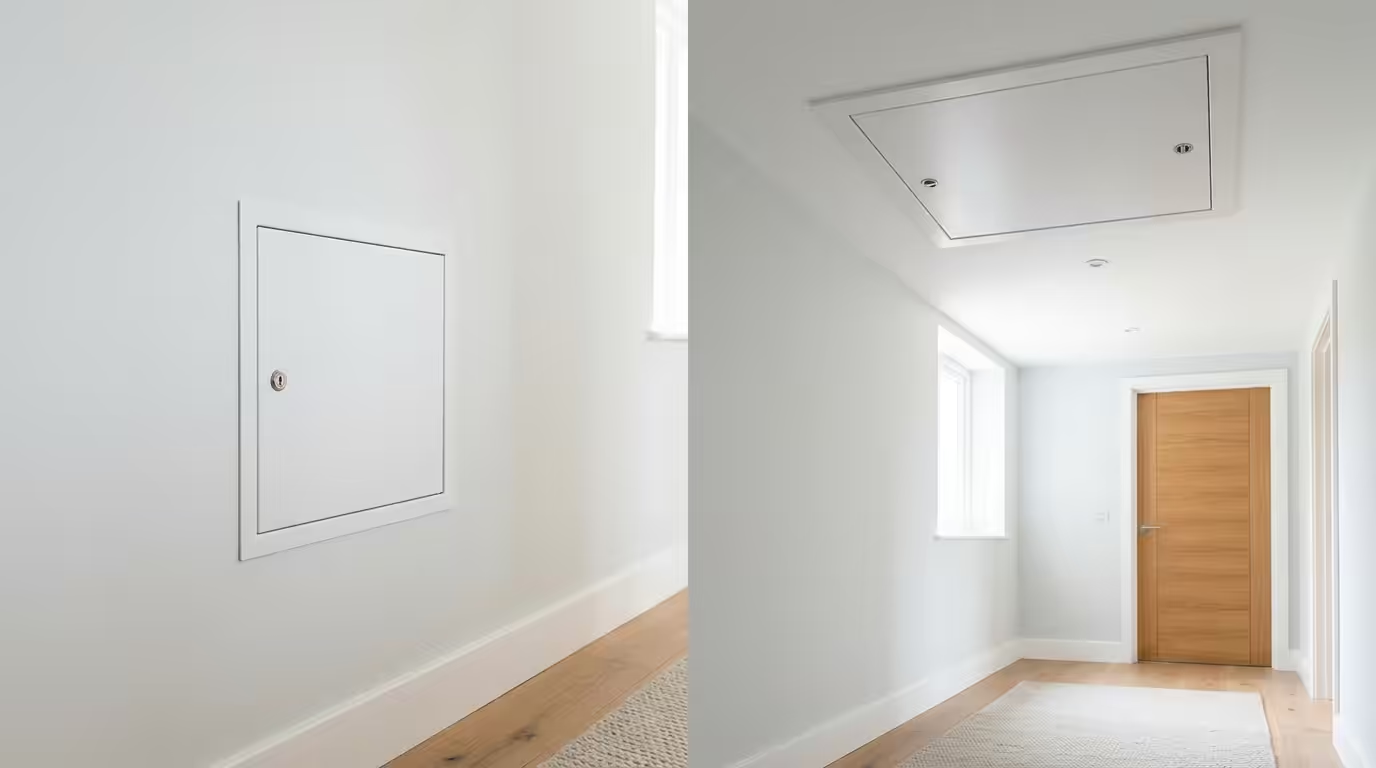
Wall vs Ceiling Access Panels: Which to Choose for Your Project
Access panels are removable sections installed in walls or ceilings to provide maintenance access to concealed utilities, pipework, electrical installations, and HVAC systems. The choice between wall-mounted and ceiling-mounted access panels significantly impacts installation costs, accessibility, and compliance with Building Regulations Part B. According to NHBC Standards, approximately 78% of access panel failures result from incorrect positioning rather than product defects. This comprehensive guide examines the technical differences, applications, and selection criteria to help you make an informed decision based on your specific requirements, building layout, and maintenance needs.
Key Differences Between Wall and Ceiling Access Panels
Structural Requirements and Load Capacity
Wall access panels typically support loads of 25-50kg depending on the mounting system and wall construction. Standard wall panels use either push-fit mechanisms for lightweight applications or hinged designs with magnetic closures for heavier installations. Ceiling access panels must withstand significantly higher loads, typically 75-150kg, due to potential maintenance equipment weight and the gravitational forces acting downward.
Ceiling installations require additional structural support, particularly in suspended ceiling systems where load distribution becomes critical. BS EN 13964 specifies that ceiling access panels in suspended systems must transfer loads to the primary structural grid, not just the ceiling tiles. This often necessitates additional framework costing £45-85 per panel installation.
Fire Performance Standards
Fire resistance requirements vary significantly between wall and ceiling applications. Wall access panels in fire-rated partitions must achieve the same fire resistance rating as the surrounding wall construction, typically 30, 60, or 120 minutes under BS EN 1634-1 testing. Ceiling access panels in fire-rated ceiling systems face more stringent requirements due to their role in compartmentation.
Intumescent seals are mandatory for fire-rated applications, with ceiling panels requiring perimeter sealing on all four sides compared to three sides for some wall applications. This increases material costs by approximately £15-25 per panel but ensures compliance with Building Regulations Part B.
Installation Considerations and Accessibility
Installation Complexity and Costs
Wall access panel installation is generally more straightforward, requiring basic cutting tools and standard fixing methods. Installation typically takes 45-90 minutes per panel, depending on wall construction. Solid masonry walls require diamond cutting equipment, while stud walls need precise positioning to avoid structural members.
Ceiling installation complexity varies dramatically based on ceiling type. Suspended ceiling installations are relatively simple, requiring 30-60 minutes per panel. However, solid ceiling installations in concrete or timber structures require specialist cutting equipment and additional structural considerations, extending installation time to 2-4 hours per panel.
Maintenance Access and Safety
Wall-mounted panels provide safer access for routine maintenance, eliminating the need for ladders or elevated platforms. This reduces maintenance costs by approximately 25-35% over the building’s lifecycle and improves compliance with CDM Regulations 2015 regarding safe working practices.
Ceiling access requires additional safety equipment and procedures, particularly for panels above 2.5m height where Working at Height Regulations 2005 apply. However, ceiling location often provides better access to horizontal service runs, reducing the number of access points required.
| Aspect | Wall Access Panels | Ceiling Access Panels |
|---|---|---|
| Installation Cost | £85-150 per panel | £120-220 per panel |
| Load Capacity | 25-50kg | 75-150kg |
| Fire Rating Options | 30-120 minutes | 30-240 minutes |
| Maintenance Access | Ground level access | Requires elevation equipment |
| Aesthetic Impact | Visible at eye level | Less noticeable overhead |
Application-Specific Selection Criteria
Service Type and Configuration
Electrical installations typically benefit from wall-mounted access panels positioned at standard switch height (1.2-1.4m) for consumer units, distribution boards, and junction boxes. This positioning aligns with BS 7671 recommendations for accessibility and safety during electrical work.
HVAC systems often require ceiling access due to horizontal ductwork routing above suspended ceilings. Ceiling panels provide optimal access to dampers, VAV boxes, and air handling unit connections while maintaining the architectural integrity of wall surfaces.
Building Type and Usage
Commercial buildings with suspended ceiling systems benefit from ceiling access panels due to the concentrated service infrastructure above the ceiling void. This approach reduces visual impact while providing comprehensive service access. Wall panels in commercial settings typically serve specific point access requirements for electrical panels or plumbing shut-offs.
Residential applications favour wall access panels for their convenience and safety benefits. Domestic maintenance requirements rarely justify the additional complexity and cost of ceiling installations, except in specific circumstances such as loft access or concealed cistern access in bathrooms.
Aesthetic and Design Integration
Wall access panels have greater visual impact due to their eye-level positioning but offer superior integration options with architectural finishes. Modern wall access panels can be specified with matching finishes, including paintable surfaces, tile inserts, and stone veneers.
Ceiling installations provide better aesthetic outcomes in high-specification environments where visible access panels would compromise design intent. However, they require careful coordination with lighting layouts, sprinkler systems, and other ceiling-mounted services.
Compliance and Regulatory Considerations
Building Regulations and Standards
Building Regulations Part B requires access panels in fire-rated construction to maintain the fire resistance performance of the surrounding element. This applies equally to wall and ceiling installations but with different testing protocols. Wall panels undergo vertical furnace testing under BS EN 1634-1, while ceiling panels require horizontal furnace testing with additional deflection criteria.
Part M accessibility requirements may influence panel selection in public buildings. Wall panels must comply with reach ranges specified in BS 8300, typically 450-1200mm above floor level for wheelchair users. Ceiling panels in accessible buildings require alternative access arrangements or remote operation systems.
Health and Safety Implications
CDM Regulations 2015 require consideration of maintenance safety during design phases. Wall access panels contribute to safer maintenance practices by eliminating working at height requirements for routine service access. This consideration is particularly important in buildings with regular maintenance schedules or complex service installations.
Fire-rated access panels in both wall and ceiling applications must maintain compartmentation integrity throughout their service life, requiring appropriate specification and installation procedures to ensure regulatory compliance.
Summary
- Wall access panels cost 30-45% less to install than ceiling equivalents and provide safer ground-level maintenance access, making them ideal for electrical panels and plumbing shut-offs
- Ceiling access panels support higher loads (75-150kg vs 25-50kg) and provide better access to horizontal service runs in HVAC systems, despite requiring additional structural support and safety equipment
- Fire resistance requirements are more stringent for ceiling installations due to compartmentation roles, requiring perimeter sealing on all sides compared to three sides for wall applications
- Commercial buildings with suspended ceilings benefit from ceiling access panels for reduced visual impact, while residential applications typically favour wall installations for convenience and safety
- Both types must comply with Building Regulations Part B fire resistance requirements, but wall panels offer better accessibility compliance under Part M regulations for public buildings
Frequently Asked Questions
Which access panel type is more cost-effective long-term?
Wall access panels are typically 25-35% more cost-effective long-term due to reduced maintenance costs, safer access procedures, and elimination of elevated platform requirements. Installation savings of £35-70 per panel combined with lower maintenance costs make wall panels the economical choice for most applications.
Can I install ceiling access panels in any ceiling type?
Ceiling access panels can be installed in most ceiling types, but suspended ceilings offer the simplest installation. Solid concrete or timber ceilings require specialist cutting equipment and additional structural considerations, potentially increasing installation costs by 60-120%.
What fire rating do I need for access panels?
Access panels must match the fire resistance rating of the surrounding construction. Wall panels in 60-minute fire-rated partitions require 60-minute rating, while ceiling panels in fire-rated ceiling systems need equivalent performance. Building control approval is required for fire-rated installations.
How do building regulations affect access panel choice?
Building Regulations Part B requires fire-rated access panels to maintain compartmentation performance, while Part M may restrict wall panel height in accessible buildings to 450-1200mm above floor level. Part K safe access requirements favour wall installations for routine maintenance activities.
What size access panel do I need for different services?
Electrical panels typically require 300x300mm minimum access, while HVAC equipment may need 450x450mm or larger panels. Bespoke access panels can be manufactured to specific dimensions when standard sizes don’t meet service access requirements, with common sizes ranging from 150x150mm to 1200x600mm.
