
Access Panel Service Riser Duct Apartment Block: Complete Guide 2026

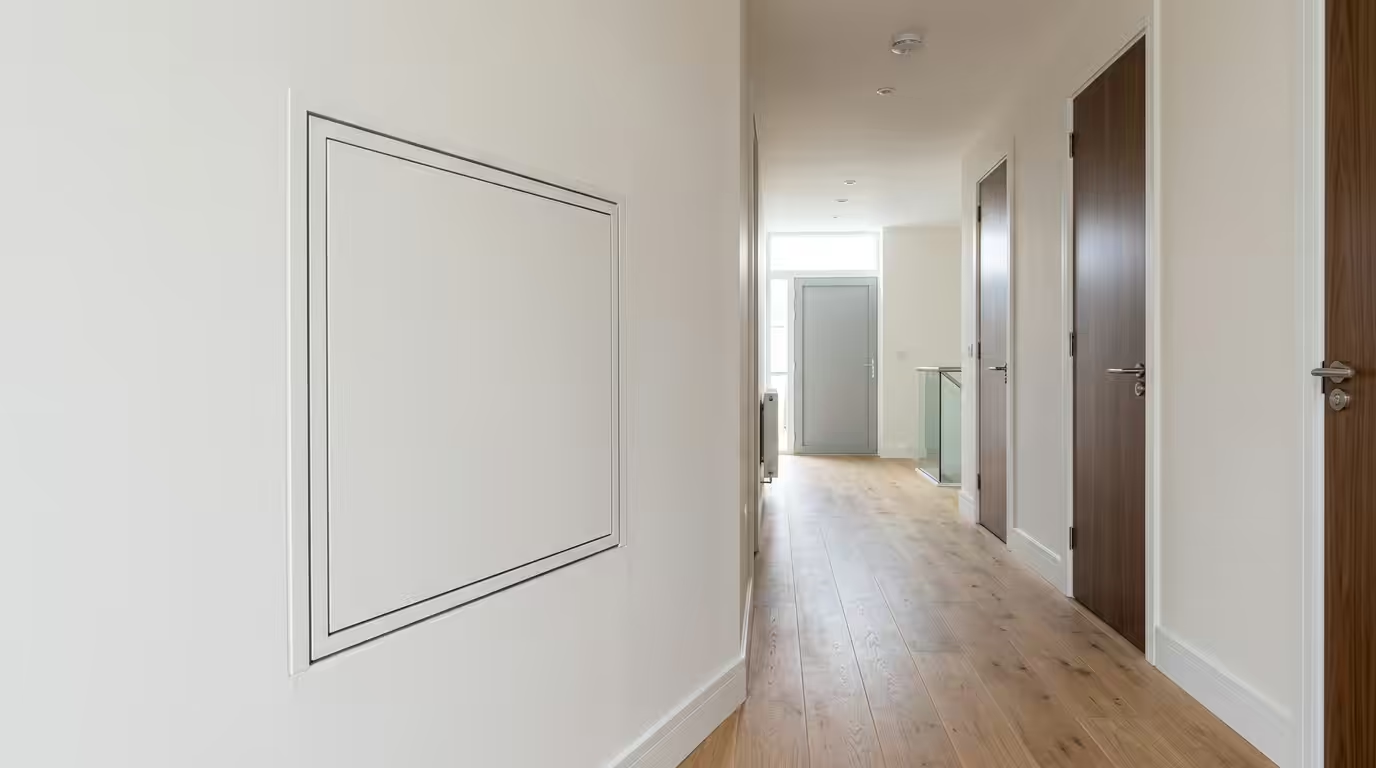
Access Panel Service Riser Duct Solutions for Apartment Blocks
Access panels for service riser ducts in apartment blocks are critical building components that provide maintenance access to vertical utility shafts containing water pipes, electrical cables, gas lines, and ventilation systems. These panels must comply with Building Regulations Part B for fire safety whilst maintaining structural integrity and aesthetic standards. Modern apartment developments require approximately 15-20 service riser access points per floor, with panel sizes ranging from 300x300mm for inspection access to 600x600mm for major plant access. This comprehensive guide covers regulatory compliance, sizing specifications, installation methods, and maintenance protocols for service riser access panels in multi-storey residential buildings.
Regulatory Requirements for Service Riser Access Panels
Service riser access panels in apartment blocks must satisfy multiple regulatory frameworks to ensure building safety and functionality. The primary considerations involve fire safety, structural integrity, and accessibility compliance.
Building Regulations Compliance
Building Regulations Part B mandates that access panels in service risers maintain the fire resistance rating of the surrounding construction. For apartment blocks exceeding 18 metres in height, service riser access panels typically require 60-minute fire resistance (FD60) classification. The panels must achieve this rating under BS EN 1634-1 testing protocols, which evaluate integrity, insulation, and radiation criteria during fire exposure.
Additionally, Building Regulations Part M requires accessible design considerations. Service riser access panels should be positioned between 450mm and 1200mm from floor level where manual operation is required. Panel opening forces must not exceed 30N for accessibility compliance, particularly in communal areas.
Fire Safety Standards
The Regulatory Reform (Fire Safety) Order 2005 places specific obligations on building operators regarding service riser access. Key requirements include:
- Maintaining clear identification of all service riser access panels
- Ensuring panels remain unlocked for emergency access
- Regular inspection of fire-stopping around panel perimeters
- Documentation of all service riser access points for emergency services
NHBC Standards Application
NHBC Standards Chapter 8.2 specifies that service riser access panels in residential developments must provide adequate working space for maintenance activities. The minimum internal riser dimensions of 600mm width allow for safe access through appropriately sized panels, typically 450x450mm minimum for routine maintenance access.
Types and Sizing of Access Panels for Service Risers
Service riser access panels are categorised by their intended function, required fire rating, and dimensional specifications. Proper sizing ensures adequate maintenance access whilst maintaining structural and aesthetic integrity.
Standard Panel Configurations
The most common access panel sizes for apartment block service risers include:
| Panel Size (mm) | Application | Fire Rating | Typical Location |
|---|---|---|---|
| 300 x 300 | Inspection access | 30-60 minutes | Meter cupboards |
| 450 x 450 | Maintenance access | 60 minutes | Service risers |
| 600 x 600 | Plant access | 60-90 minutes | Main distribution points |
| 800 x 600 | Major equipment access | 60-90 minutes | Basement plant rooms |
Fire-Rated Panel Selection
Fire-rated access panels for service risers utilise intumescent sealing systems that expand under heat exposure to maintain compartmentation integrity. Premium panels incorporate ceramic fibre insulation cores achieving up to 120-minute fire resistance. The frame construction typically employs 1.2mm galvanised steel with powder-coated finishes for durability in apartment block environments.
Aesthetic Integration Options
Modern apartment developments require access panels that integrate seamlessly with interior design schemes. Options include:
- Flush-mounted panels with concealed hinges
- Picture frame designs accepting wall finishes
- Magnetic closure systems for silent operation
- Bespoke sizing to match architectural grid patterns
Installation Methods and Best Practices
Professional installation of service riser access panels requires careful attention to fire-stopping, structural attachment, and operational functionality. Proper installation techniques ensure long-term performance and regulatory compliance.
Structural Mounting Requirements
Access panels in apartment block service risers must be securely fixed to the structural frame or masonry construction. The mounting method depends on the surrounding construction materials and loading requirements. For lightweight partition walls, additional structural support may be required using steel angle brackets anchored to the structural frame.
Frame anchoring typically employs M8 expansion bolts at 300mm centres around the panel perimeter. The mounting surface must be plumb and level within 2mm tolerance to ensure proper sealing and operation. Where panels exceed 600x600mm dimensions, intermediate support points are recommended to prevent frame distortion.
Fire-Stopping Integration
Critical to service riser access panel installation is the integration with surrounding fire-stopping systems. The panel frame must maintain continuity with compartment wall construction. This requires:
- Intumescent mastic application around frame perimeters
- Mineral wool fire-stopping behind frame flanges
- Coordination with penetration sealing systems
- Post-installation smoke testing verification
Quality Assurance Procedures
Installation quality assurance includes operational testing of all locking mechanisms, verification of fire-stopping continuity, and documentation of panel locations. Each panel should be labelled with clear identification marking linked to building maintenance schedules. Post-installation commissioning must verify that panels achieve the specified fire rating through visual inspection of sealing systems and intumescent materials.
Maintenance and Operational Considerations
Service riser access panels require regular maintenance to ensure continued performance and regulatory compliance throughout the building’s operational life.
Preventive Maintenance Schedule
Apartment block service riser access panels should undergo inspection every six months, with detailed maintenance annually. Key maintenance activities include:
- Visual inspection of frame condition and finish integrity
- Operation testing of hinges, locks, and closure mechanisms
- Fire-stopping integrity verification around panel perimeters
- Cleaning of contact surfaces and sealing elements
- Lubrication of mechanical components using appropriate grades
Common Maintenance Issues
Frequent maintenance issues in apartment block service risers include paint buildup affecting panel operation, degradation of rubber seals due to temperature cycling, and mechanical damage from maintenance activities. Proactive replacement of wear components extends panel service life and maintains fire rating integrity.
For comprehensive guidance on fire-rated access panels selection and installation, professional consultation ensures optimal performance in apartment block applications.
Summary
- Service riser access panels in apartment blocks must achieve 60-minute fire resistance rating for buildings exceeding 18 metres height, complying with Building Regulations Part B and BS EN 1634-1 testing protocols.
- Standard panel sizes range from 300x300mm for inspection access to 600x600mm for plant access, with 450x450mm being optimal for routine maintenance in service risers.
- Installation requires secure structural mounting using M8 expansion bolts at 300mm centres, integrated with intumescent fire-stopping systems to maintain compartmentation integrity.
- Regular six-monthly inspections and annual detailed maintenance ensure continued performance, focusing on operational testing, fire-stopping verification, and mechanical component lubrication.
- NHBC Standards Chapter 8.2 mandates minimum 600mm internal riser width, allowing adequate working space through appropriately sized access panels for maintenance activities.
Professional specification of access panels for apartment buildings ensures regulatory compliance and optimal long-term performance in service riser applications.
Frequently Asked Questions
What size access panel do I need for apartment block service risers?
Standard service riser access panels are typically 450x450mm for routine maintenance access, with 300x300mm sufficient for inspection purposes and 600x600mm required for plant access. The minimum opening should provide adequate working space within the 600mm minimum riser width specified by NHBC Standards.
Do service riser access panels need fire rating in apartment blocks?
Yes, service riser access panels in apartment blocks require fire rating matching the surrounding construction. Buildings over 18 metres height typically need 60-minute fire resistance (FD60) panels tested to BS EN 1634-1 standards to comply with Building Regulations Part B.
How often should apartment building service riser access panels be inspected?
Service riser access panels should be visually inspected every six months with detailed maintenance performed annually. This includes operational testing of mechanisms, fire-stopping verification, and lubrication of mechanical components to ensure continued performance.
Can I install service riser access panels in lightweight partition walls?
Yes, but additional structural support may be required using steel angle brackets anchored to the structural frame. The mounting surface must be plumb and level within 2mm tolerance, with M8 expansion bolts at 300mm centres for secure attachment.
What fire-stopping is required around service riser access panels?
Service riser access panels require intumescent mastic around frame perimeters, mineral wool fire-stopping behind frame flanges, and coordination with penetration sealing systems. Post-installation smoke testing verification ensures compartmentation integrity is maintained.
