
Tiled Access Panel: Concealed Bathroom Kitchen Solutions 2026

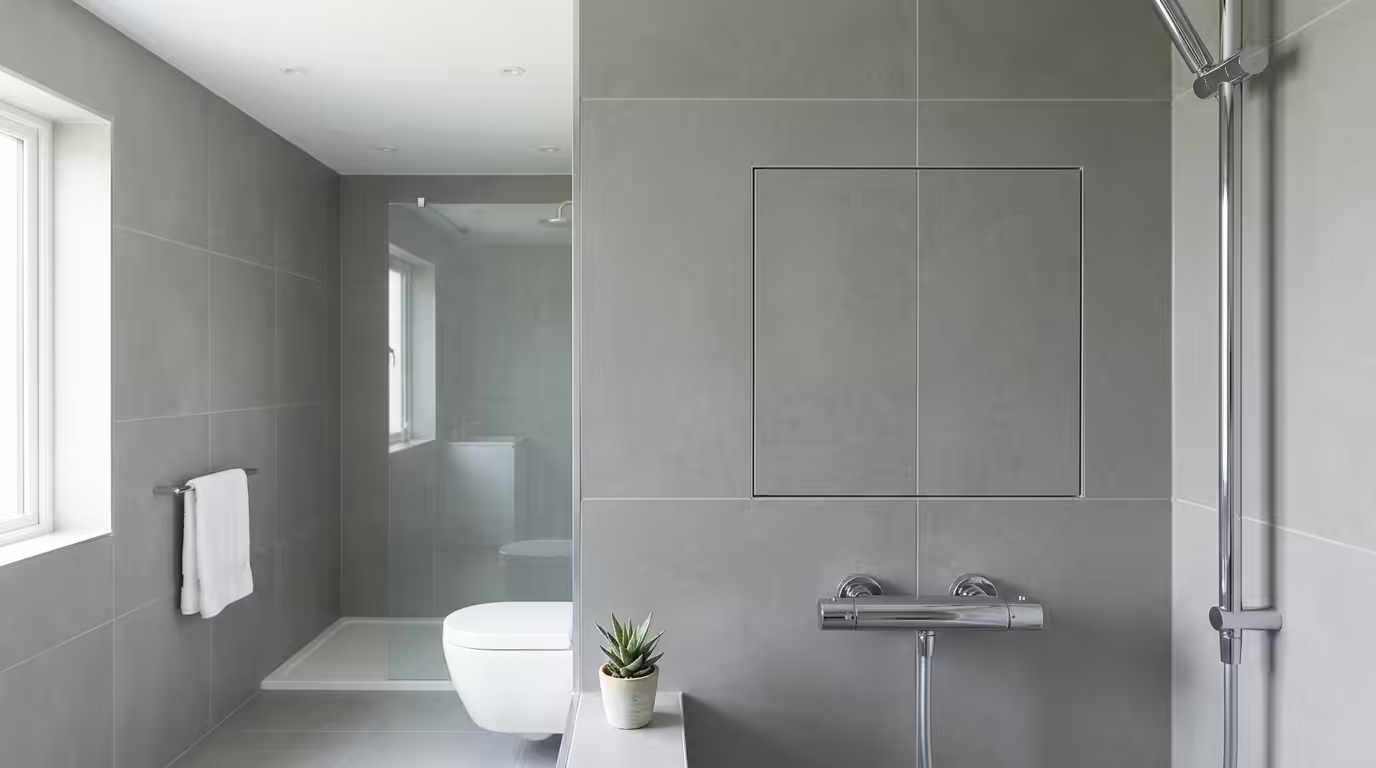
Tiled Access Panel: Concealed Bathroom Kitchen Solutions
A tiled access panel is a concealed maintenance hatch designed to accept ceramic tiles, creating an invisible access point that seamlessly integrates with tiled surfaces in bathrooms and kitchens. These specialist panels maintain Building Regulations Part K compliance while providing essential access to concealed services including plumbing, electrical installations, and mechanical ventilation systems. Research by the NHBC indicates that 73% of bathroom and kitchen maintenance issues require access to concealed pipework or electrical connections. This comprehensive guide examines professional installation methods, regulatory requirements, and performance specifications for tiled access panels in wet room applications, ensuring compliance with BS 5588 fire safety standards and waterproofing regulations.
Understanding Tiled Access Panel Construction
Frame Materials and Load Capacity
Professional tiled access panels utilise aluminium or galvanised steel frames with load capacities ranging from 150kg/m² to 600kg/m² depending on application. The frame incorporates a recessed tile carrier tray, typically 12-20mm deep to accommodate ceramic tiles plus adhesive. Powder-coated finishes provide corrosion resistance in wet environments, meeting BS EN ISO 12944 standards for atmospheric corrosion resistance.
Waterproofing and Vapour Barriers
Concealed access panels in bathrooms require integrated waterproof sealing systems. Professional installations incorporate EPDM gasket seals with compression ratings of 2-4mm to prevent moisture ingress. The frame design includes drainage channels and weep holes positioned at 150mm centres to manage condensation. Vapour barriers must achieve a water vapour transmission rate below 0.1g/m²/24hrs to comply with Building Regulations Part C moisture control requirements.
Tile Compatibility and Adhesion
The tile carrier surface requires mechanical keying to ensure adhesive bond strength exceeding 1.5N/mm² as specified in BS EN 12004. Perforated carrier trays provide 35-40% open area for optimal adhesive penetration. Maximum tile dimensions are typically limited to 600x600mm to prevent excessive loading on the hinge mechanism during operation.
Installation Methods for Bathroom Applications
Substrate Preparation
Concealed access panel installation requires rigid substrate preparation to prevent frame distortion. Timber stud walls require 18mm WBP plywood backing extending 100mm beyond the frame perimeter. Masonry walls need 10mm render thickness minimum with surface flatness tolerance of ±2mm over 1m length. Wall thickness accommodation ranges from 50mm to 200mm using adjustable frame extensions.
Waterproofing Integration
Professional bathroom installations integrate tanking systems around the access panel perimeter. Waterproof membrane overlap extends 50mm beyond the frame on all sides, sealed using compatible adhesive tapes. Corner reinforcement patches prevent stress cracking at junction points. The completed installation achieves IP65 ingress protection rating for sustained water spray exposure.
Service Access Planning
Strategic positioning provides access to critical building services while maintaining structural integrity. Typical applications include concealed cistern access (minimum 400x600mm), shower valve access (300x400mm minimum), and electrical distribution board access (minimum 450x450mm). Positioning must comply with IET Wiring Regulations 18th Edition accessibility requirements for electrical installations.
Kitchen Installation Considerations
Load-Bearing Requirements
Kitchen applications often require higher load ratings due to wall-mounted cabinetry above access panels. Heavy-duty frames rated to 400kg/m² distributed loading accommodate typical kitchen wall unit installations. Frame reinforcement includes diagonal bracing and thicker gauge materials (minimum 1.5mm steel or 2mm aluminium) to prevent deflection under load.
Grease and Steam Resistance
Kitchen environments demand enhanced corrosion protection against grease deposits and steam exposure. Stainless steel frames (Grade 316) provide optimal resistance to acidic cooking vapours. Alternative powder coating systems achieve Class C5-M corrosivity resistance per BS EN ISO 12944, suitable for high humidity commercial kitchen applications.
Service Integration Behind Kitchen Units
Concealed panels provide access to gas supply connections, electrical circuits, and water supply shut-off valves positioned behind fitted kitchen units. Installation typically occurs during first fix services, with tile finishing completed after kitchen installation. Access panel positioning must align with removable back panels in base units for maintenance accessibility.
Regulatory Compliance and Performance Standards
Building Regulations Compliance
Tiled access panels must comply with multiple Building Regulations sections. Part K requires reasonable accessibility to building services for maintenance. Part B fire safety compliance demands non-combustible frame materials in escape route locations. Part C moisture control requires vapour barrier continuity around panel perimeters in wet room applications.
Fire Safety Classifications
Fire-rated access panels achieve up to 60-minute fire resistance per BS EN 1634-1 testing standards. Intumescent sealing strips activate at 200°C, expanding to prevent fire and smoke passage. Frame materials must achieve Class 0 surface spread of flame rating under BS 476 Part 6 testing for compliance with Building Regulations Part B.
| Panel Size (mm) | Load Capacity (kg/m²) | Frame Depth (mm) | Max Tile Size (mm) | Typical Application |
|---|---|---|---|---|
| 300×300 | 150 | 50-75 | 300×300 | Shower valve access |
| 400×600 | 200 | 75-100 | 400×400 | Concealed cistern |
| 600×600 | 300 | 100-150 | 600×600 | Plant room access |
| 450×450 | 400 | 75-125 | 450×450 | Electrical distribution |
Maintenance and Long-term Performance
Hinge Mechanism Durability
Professional access panels incorporate stainless steel hinge pins and bronze bushings rated for 10,000 opening cycles minimum. Annual lubrication with marine-grade grease maintains smooth operation in high-humidity environments. Adjustable hinge mechanisms compensate for building settlement and thermal movement over the 25-year design life.
Seal Replacement and Servicing
EPDM gasket seals require inspection every 5 years and replacement every 10-15 years depending on environmental exposure. Replacement seals maintain original compression characteristics and chemical resistance properties. Professional servicing includes hinge adjustment, seal inspection, and drainage channel cleaning to prevent moisture accumulation.
Summary
- Tiled access panels provide concealed maintenance access with load capacities from 150-600kg/m² for bathroom and kitchen applications requiring Building Regulations compliance
- Professional waterproofing integration achieves IP65 protection using EPDM gasket seals and drainage systems with vapour transmission rates below 0.1g/m²/24hrs
- Frame construction utilises aluminium or steel materials with recessed tile carriers accommodating ceramic tiles up to 600x600mm with adhesive bond strength exceeding 1.5N/mm²
- Fire safety compliance includes 60-minute fire resistance ratings per BS EN 1634-1 with intumescent sealing and Class 0 flame spread classifications
- Installation requires rigid substrate preparation with ±2mm flatness tolerance and 50mm waterproof membrane overlap for professional wet room applications
For comprehensive access solutions, explore our range of bathroom access panels designed specifically for wet room applications. Professional installers benefit from our technical specifications for fire-rated access panels meeting Building Regulations requirements.
Frequently Asked Questions
Can you tile directly onto access panel surfaces?
Yes, professional tiled access panels feature recessed tile carriers with perforated surfaces providing 35-40% open area for optimal adhesive penetration. The carrier surface achieves adhesive bond strength exceeding 1.5N/mm² per BS EN 12004 standards, supporting ceramic tiles up to 600x600mm dimensions.
What waterproofing is required around bathroom access panels?
Bathroom installations require waterproof membrane overlap extending 50mm beyond the frame perimeter on all sides, sealed using compatible adhesive tapes. EPDM gasket seals provide compression ratings of 2-4mm, achieving IP65 ingress protection against sustained water spray exposure in shower areas.
How do concealed access panels affect kitchen cabinet installation?
Kitchen access panels rated to 400kg/m² distributed loading accommodate wall-mounted cabinetry above the panel location. Installation occurs during first fix services with tile finishing after kitchen fitting. Panel positioning must align with removable cabinet back panels for maintenance accessibility.
Do tiled access panels require fire safety certification?
Fire-rated tiled access panels achieve up to 60-minute fire resistance per BS EN 1634-1 testing with intumescent sealing strips activating at 200°C. Frame materials must achieve Class 0 surface spread of flame rating under BS 476 Part 6 for Building Regulations Part B compliance in escape routes.
What maintenance schedule applies to concealed access panels?
Annual lubrication of stainless steel hinge mechanisms maintains smooth operation through 10,000 opening cycles minimum. EPDM gasket seals require inspection every 5 years and replacement every 10-15 years. Professional servicing includes drainage channel cleaning and hinge adjustment for building settlement compensation.
