
1 Hour Fire Rated Access Panel Bespoke Large Size 2026

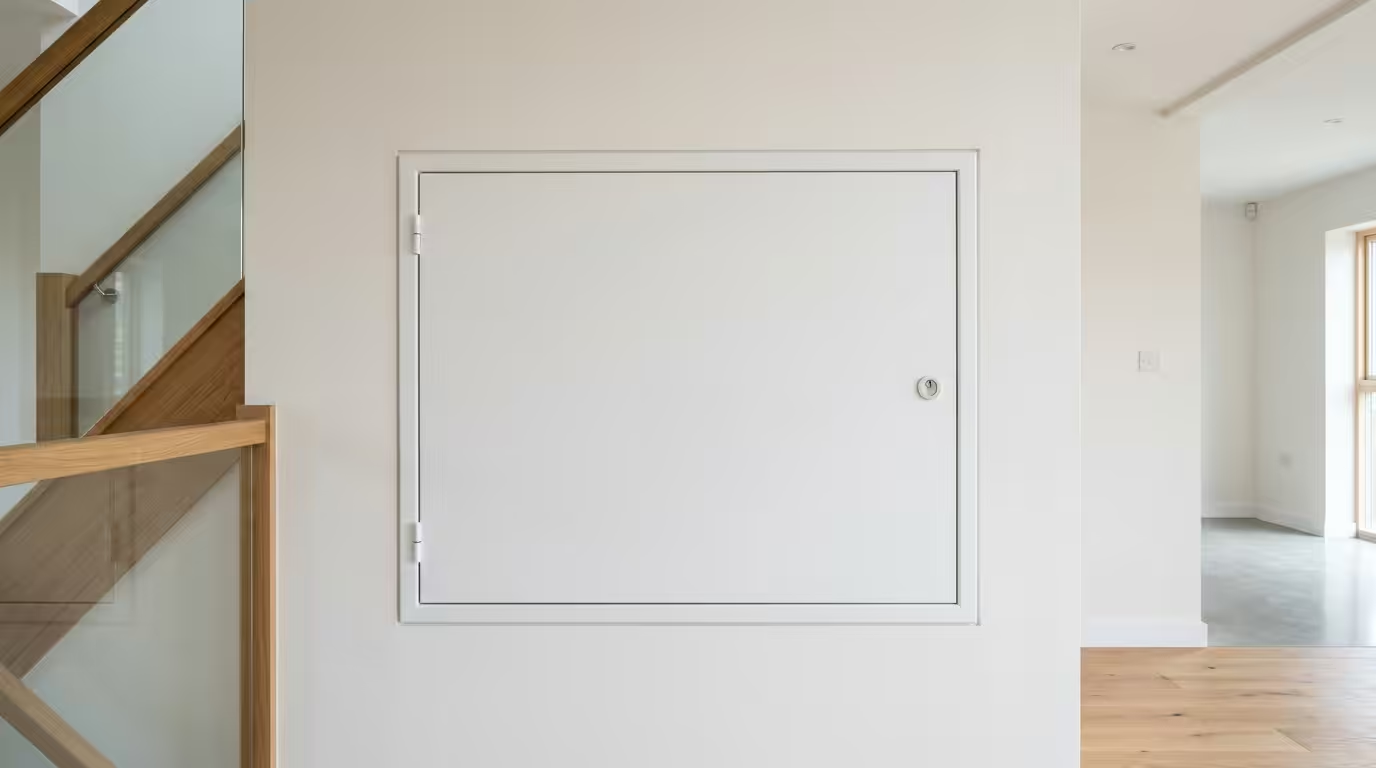
1 Hour Fire Rated Access Panel Bespoke Large Size: Complete Specification Guide
A 1 hour fire rated access panel provides 60 minutes of fire resistance whilst maintaining accessibility to concealed services. Large bespoke fire-rated panels, typically exceeding 600x600mm, must comply with BS EN 1634-1 testing standards and achieve EI 60 classification. These custom panels serve critical applications in commercial buildings where standard sizes cannot accommodate extensive service runs or equipment access requirements. Building Regulations Part B mandates that fire-rated access panels maintain the fire resistance of the wall or ceiling construction they penetrate. This comprehensive guide examines specification requirements, performance criteria, and installation considerations for bespoke large fire-rated access solutions.
Fire Rating Standards and Compliance Requirements
Fire rated access panels must demonstrate integrity (E) and insulation (I) performance for the specified duration. The EI 60 classification indicates the panel maintains both structural integrity and thermal insulation for 60 minutes under standard fire conditions.
BS EN 1634-1 Testing Protocol
Testing involves exposing the complete assembly to temperatures reaching 945°C at 60 minutes. Critical performance measurements include:
- Maximum temperature rise of 140K on the unexposed face
- No flame penetration or hot gases passing through
- Structural integrity maintained throughout test duration
- Gasket and sealing system performance under thermal stress
Building Regulations Compliance
Part B of Building Regulations requires fire-rated access panels to:
- Match or exceed the fire resistance of the host construction
- Maintain compartmentation integrity
- Include appropriate certification from UKAS accredited laboratories
- Demonstrate field of application parameters for size variations
Bespoke Large Size Specifications and Limitations
Large fire-rated access panels present unique engineering challenges due to thermal expansion, structural loading, and sealing complexity. Standard test evidence typically covers panels up to 1200x800mm, with larger sizes requiring extended field of application analysis.
Maximum Achievable Dimensions
Current manufacturing capabilities allow bespoke fire-rated panels up to:
- Single leaf: 1200mm x 800mm maximum
- Double leaf: 2400mm x 1200mm with central mullion
- Multi-leaf configurations for larger openings
- Minimum thickness: 54mm for EI 60 performance
Structural Considerations
Large panels require enhanced structural support due to increased weight and thermal stresses:
- Steel frame thickness increases to minimum 3mm
- Additional hinge points for panels exceeding 800mm width
- Reinforced mounting points to handle 15-20kg panel weight
- Expansion joints incorporated in frame design
Construction and Material Specifications
Fire-rated access panel construction utilises specific materials and assembly methods to achieve the required performance. The core typically comprises calcium silicate or mineral wool boards with steel facing sheets.
Core Material Options
| Material | Density (kg/m³) | Thermal Conductivity (W/mK) | Performance Notes |
|---|---|---|---|
| Calcium Silicate | 650-850 | 0.16-0.20 | Excellent dimensional stability |
| Mineral Wool | 120-200 | 0.035-0.040 | Superior insulation properties |
| Vermiculite Board | 500-700 | 0.12-0.15 | Good machinability |
Sealing System Design
Intumescent sealing systems expand when exposed to heat, maintaining compartmentation:
- Graphite-based strips provide 8-12mm expansion
- Dual-stage systems offer enhanced protection
- Perimeter sealing prevents smoke leakage at ambient temperatures
- Corner detail treatment prevents bypass leakage
Installation and Support Requirements
Correct installation is critical for maintaining fire rating performance. Large panels require specific support arrangements and careful attention to interface details.
Structural Support Systems
Supporting structure must accommodate:
- Panel weight: typically 12-20kg per m²
- Dynamic loading from opening/closing cycles
- Thermal expansion during fire conditions
- Building movement accommodation
Interface Detailing
Critical installation details include:
- Perimeter gap filling with fire-rated materials
- Continuous support around full frame perimeter
- Fixing centres not exceeding 400mm
- Weather sealing for external applications
Professional installation by experienced contractors ensures compliance with fire rated access panel performance requirements and maintains warranty validity.
Applications and Project Considerations
Large fire-rated access panels serve specific applications where extensive service access is required. Common applications include plant rooms, service corridors, and commercial ceiling voids.
Commercial Building Applications
- Hospital and healthcare facility service access
- Data centre equipment chambers
- Hotel and residential service distribution
- Industrial facility maintenance access
Project Planning Considerations
Early specification of bespoke access panels allows proper structural provision and avoids costly modifications. Lead times for large fire-rated panels typically range from 3-5 weeks due to manufacturing complexity.
Summary
- 1 hour fire rated access panels must achieve EI 60 classification under BS EN 1634-1 testing protocols with maximum 140K temperature rise
- Bespoke large sizes up to 1200x800mm single leaf or 2400x1200mm double leaf configurations are achievable with appropriate structural support
- Core materials include calcium silicate (650-850 kg/m³) or mineral wool (120-200 kg/m³) with intumescent sealing systems providing 8-12mm expansion
- Installation requires continuous perimeter support, fixing centres maximum 400mm, and proper interface sealing with fire-rated materials
- Applications include commercial plant rooms, healthcare facilities, and data centres where extensive service access is required
Frequently Asked Questions
What is the maximum size for a 1 hour fire rated access panel?
Single leaf fire rated access panels can be manufactured up to 1200mm x 800mm maximum. Larger openings require double leaf configurations up to 2400mm x 1200mm with central mullion support, or multi-leaf arrangements for even larger requirements.
How much weight can a large fire rated access panel support?
Large fire rated panels typically weigh 12-20kg per square metre. The supporting structure must accommodate this dead load plus dynamic loading from operation cycles and thermal expansion during fire conditions.
Do bespoke fire rated access panels need special certification?
Yes, all fire rated access panels require UKAS accredited laboratory certification to BS EN 1634-1 standards. Bespoke sizes must fall within the tested field of application parameters or require extended testing analysis.
What building regulations apply to large fire rated access panels?
Building Regulations Part B requires fire rated access panels to maintain the fire resistance of the host construction. Panels must demonstrate appropriate EI classification and maintain compartmentation integrity throughout the building.
How long does it take to manufacture bespoke large fire rated access panels?
Lead times for bespoke large fire rated access panels typically range from 3-5 weeks due to manufacturing complexity, material sourcing, and quality control requirements. Early specification allows proper project planning and structural provision.
