
Fire Rated Access Panel Requirements: Hotel & Residential Building Regulations 2026

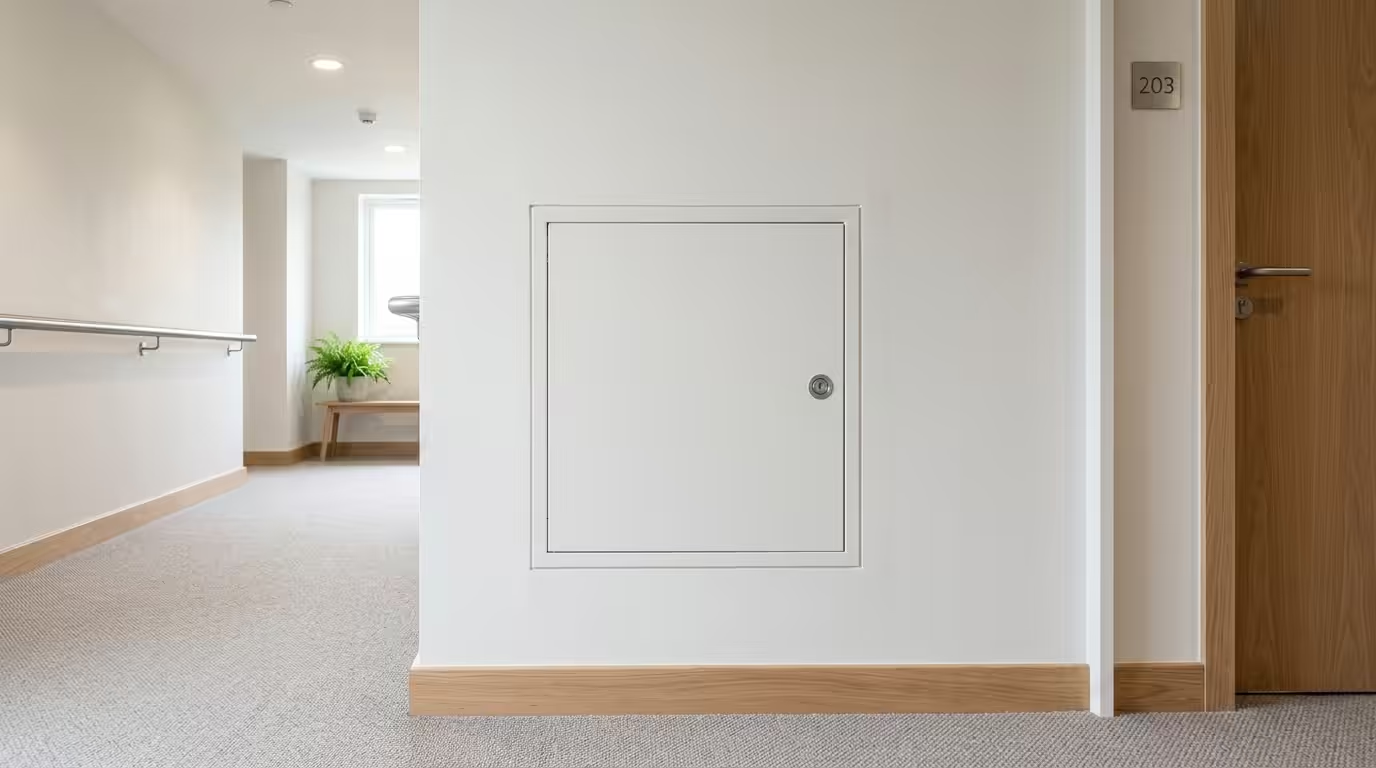
Fire Rated Access Panel Requirements for Hotels and Residential Buildings
Fire rated access panels are compartmentation elements that maintain the fire resistance integrity of walls and ceilings whilst providing essential access to building services. Under Building Regulations Part B, these panels must achieve specific fire resistance periods ranging from 30 to 120 minutes depending on building height, occupancy type and escape route classification. In UK hotels and residential developments, over 85% of fire safety failures during building control inspections relate to inadequate compartmentation, making proper specification of fire rated access panels critical for regulatory compliance and life safety.
This comprehensive guide examines the mandatory requirements for fire rated access panels in hospitality and residential sectors, covering British Standards compliance, installation specifications and regulatory obligations that building professionals must understand to ensure project approval and occupant protection.
Building Regulations Part B Requirements for Fire Rated Access Panels
Building Regulations Part B establishes the fundamental fire safety framework for access panel specification in hotels and residential buildings. The regulations mandate that any opening in a fire-resisting element must maintain the same fire resistance period as the surrounding construction.
Fire Resistance Periods by Building Type
Hotels and residential buildings require different fire resistance periods based on building height and risk assessment:
- Low-rise residential (up to 11m): 30-60 minute fire resistance typically required
- Medium-rise residential (11-18m): 60-90 minute fire resistance mandatory
- High-rise residential (over 18m): 90-120 minute fire resistance essential
- Hotels (all heights): Minimum 60 minute fire resistance, extending to 120 minutes for escape routes
Compartmentation Standards
Access panels installed in compartment walls and floors must achieve BS EN 1634-1 certification. This standard defines three critical performance criteria: integrity (E), insulation (I) and radiation (W). A typical specification reads EI 60, indicating 60 minutes integrity and insulation performance under standard fire conditions reaching 945°C.
The LABC guidance emphasises that access panels in protected shafts, stairwell enclosures and corridor walls represent particular risk areas requiring enhanced specification and third-party certification evidence.
BS EN 1634 Standards and Certification Requirements
BS EN 1634-1 provides the European harmonised testing methodology for fire-resisting access panels and hatches. This standard replaced the previous BS 476 Part 22 framework and introduces more stringent performance criteria aligned with Eurocode fire engineering principles.
Testing Parameters and Performance Classification
Fire rated access panels undergo rigorous testing in accredited laboratories using standardised furnace conditions. The test methodology evaluates three distinct failure modes:
| Performance Criterion | Failure Definition | Measurement Method | Typical Threshold |
|---|---|---|---|
| Integrity (E) | Flame penetration or hot gas passage | Cotton wool ignition test | 10mm gap sustained ignition |
| Insulation (I) | Temperature rise on unexposed face | Thermocouple measurement | 140°C average, 180°C maximum |
| Radiation (W) | Radiant heat flux transmission | Radiometer measurement | 15 kW/m² at 1m distance |
Certification and Third-Party Verification
NHBC Standards require independent certification from UKAS-accredited bodies for fire rated access panels in residential developments. Acceptable certification bodies include Warringtonfire, BRE Global and Exova, each maintaining detailed registers of tested and certified products.
Building control officers routinely request certification documentation during site inspections, making proper documentation essential for project progression. Certificate validity periods typically span 5 years, requiring renewal for continued regulatory compliance.
Installation Specifications for Hotels and Residential Buildings
Proper installation methodology directly influences fire resistance performance, with field failures commonly attributed to inadequate sealing, incorrect fixings or substrate incompatibility issues.
Substrate Compatibility and Fixing Requirements
Fire rated access panels require compatible substrates to achieve certified performance levels. Masonry walls with minimum 100mm thickness typically accommodate most access panel systems, whilst lightweight partition walls may require structural reinforcement or alternative fixing methodologies.
Steel stud partition installations demand particular attention to thermal bridging effects and cavity barrier integration. The panel frame must achieve continuous contact with partition faces, utilising intumescent seals to accommodate structural movement whilst maintaining fire resistance integrity.
Sealing and Compartmentation Integration
Intumescent sealing systems form the primary fire resistance mechanism for access panel installations. These thermally-reactive materials expand at approximately 200°C, creating an insulating char that prevents fire and smoke transmission.
Professional fire rated access panel installation requires continuous sealing between panel frames and surrounding construction, typically achieving 3-5mm compressed seal thickness around the entire perimeter.
Compliance Verification and Building Control Approval
Building control approval processes vary between local authority building control (LABC) and approved inspector routes, though both require comprehensive documentation demonstrating regulatory compliance.
Documentation Requirements
Essential documentation for building control submission includes:
- BS EN 1634-1 test certificates showing required fire resistance periods
- Installation drawings indicating panel locations and fixing details
- Manufacturer’s installation instructions and warranty conditions
- Site inspection reports confirming compliance with certified installation parameters
- Completion certificates from qualified fire stopping contractors
Site Inspection Protocols
Building control officers conduct staged inspections focusing on compartmentation continuity and installation quality. Critical inspection points include frame alignment, seal continuity and substrate adequacy verification.
Pre-completion inspections typically occur alongside other fire safety elements including fire door installation, cavity barrier positioning and escape route verification. Understanding access panel building regulations helps ensure smooth inspection processes and timely project completion.
Summary
- Fire rated access panels in hotels and residential buildings must achieve 30-120 minute fire resistance periods under Building Regulations Part B, with specific requirements varying by building height and occupancy classification.
- BS EN 1634-1 certification provides mandatory performance verification, testing integrity (E), insulation (I) and radiation (W) criteria under standardised furnace conditions reaching 945°C.
- Proper installation requires compatible substrates, continuous intumescent sealing and certified fixing methodologies to maintain fire resistance performance in real-world conditions.
- Building control approval demands comprehensive documentation including test certificates, installation drawings and qualified contractor completion certificates for regulatory compliance.
- NHBC Standards and LABC guidance emphasise third-party certification requirements, making UKAS-accredited testing essential for residential and hospitality sector projects.
Frequently Asked Questions
What fire rating do access panels need in residential buildings?
Residential access panels typically require 30-60 minute fire resistance for buildings up to 11m height, increasing to 60-90 minutes for medium-rise developments and 90-120 minutes for high-rise residential buildings over 18m height under Building Regulations Part B.
Are BS EN 1634 certificates mandatory for hotel access panels?
Yes, BS EN 1634-1 certification is mandatory for fire rated access panels in hotels. Building control officers require independent test certificates from UKAS-accredited laboratories demonstrating compliance with specified fire resistance periods, typically minimum 60 minutes for hotel applications.
How do you install fire rated access panels in stud partition walls?
Fire rated access panels in stud partitions require structural reinforcement around the opening, continuous intumescent sealing between frame and partition faces, and integration with cavity barriers to maintain compartmentation integrity. Steel stud installations need particular attention to thermal bridging effects.
What happens if access panels fail building control inspection?
Failed building control inspections require remedial works including panel replacement with certified alternatives, improved sealing installation or structural modifications to achieve compliant substrate conditions. Projects cannot achieve completion certificates until all fire safety elements demonstrate regulatory compliance.
Can you retrofit fire rated access panels in existing buildings?
Fire rated access panels can be retrofitted in existing buildings, though installation must maintain the existing fire resistance period of surrounding construction. This typically requires structural assessment, certified product specification and building control notification or approval depending on the scope of works.
