
EI 60 Access Panel Riser Duct: Commercial Building Guide

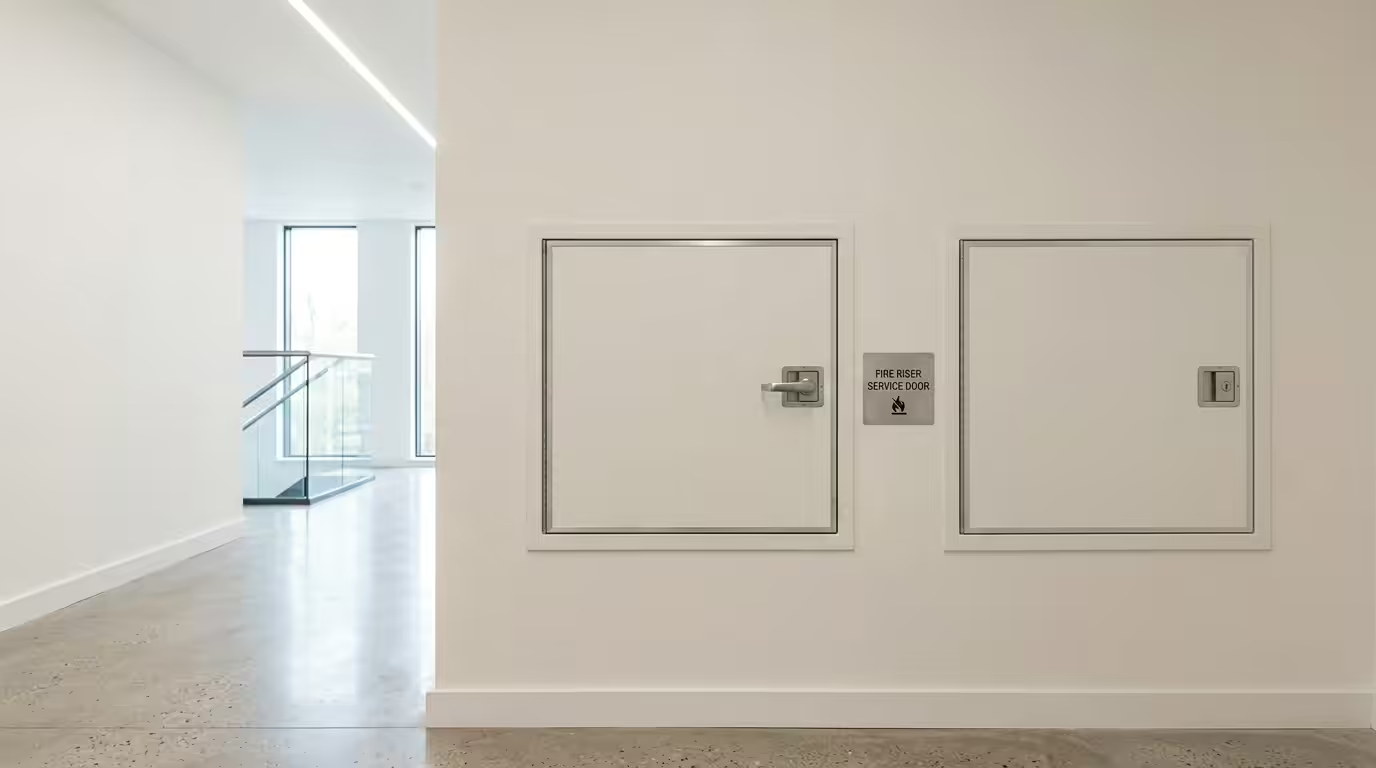
EI 60 Access Panel Riser Duct Requirements for Commercial Buildings
An EI 60 access panel for riser ducts must provide 60 minutes of fire resistance whilst maintaining structural integrity and insulation performance in commercial buildings. These critical fire safety components protect vertical service routes carrying electrical cables, water pipes, and HVAC systems through multiple floors. According to Building Regulations Part B, riser ducts in commercial premises require fire-resistant access panels that match the compartment wall’s fire rating, typically EI 60 or EI 90 depending on building height and occupancy classification.
This comprehensive guide examines the technical requirements, installation procedures, and regulatory compliance for EI 60 access panels in commercial riser duct applications, ensuring your project meets current fire safety standards and passes building control inspection.
Fire Resistance Standards for Commercial Riser Duct Access Panels
EI 60 access panels must demonstrate 60 minutes of fire resistance under BS EN 1634-1 testing protocols. The “E” classification indicates integrity (preventing flame and hot gas passage), whilst “I” denotes insulation (limiting temperature rise on the non-fire side to 140°C average or 180°C maximum at any point).
Building Regulations Compliance Requirements
Commercial buildings exceeding 18 metres in height require EI 60 minimum fire resistance for riser duct access panels under Building Regulations Part B. The regulations specify that any opening in a fire-resisting element must not compromise the overall fire resistance of the construction. Access panels form part of the building’s passive fire protection system and must maintain compartmentation integrity.
LABC guidance notes emphasise that access panels in riser ducts serving multiple tenancies require third-party certification to CERTIFIRE or equivalent schemes. This ensures consistent performance across different manufacturers and provides building control officers with confidence in the specified products.
British Standards and Testing Protocols
BS EN 1634-1 defines the standard fire resistance test for door and shutter assemblies, including access panels. The test exposes panels to a standard temperature curve reaching 945°C at 60 minutes. Successful EI 60 panels must prevent flame penetration and limit temperature rise throughout the test duration.
Additionally, BS 476-22 provides supplementary guidance for fire resistance testing of non-loadbearing elements. Access panels in riser ducts typically fall under this category unless they support structural loads from building services.
Commercial Riser Duct Design Considerations
Riser ducts in commercial buildings house multiple building services requiring different access frequencies and maintenance protocols. Design must accommodate electrical power distribution, telecommunications infrastructure, water supply and drainage, fire safety systems, and HVAC ductwork whilst maintaining fire compartmentation.
Service Segregation and Access Requirements
NHBC Standards recommend separating high and low voltage electrical services within riser ducts to prevent electromagnetic interference. This often requires multiple access panels at different levels, each maintaining EI 60 fire resistance. Gas services must be housed in separate ducts with dedicated access panels meeting gas safety regulations.
Access panel sizing depends on the largest component requiring maintenance or replacement. Electrical switchgear typically demands minimum 600mm x 600mm openings, whilst water meters may require smaller 300mm x 300mm access points. Each opening size requires individual fire testing certification.
Structural Integration Methods
Commercial riser ducts utilise various construction methods affecting access panel selection. Masonry walls require different fixing systems compared to lightweight steel frame or concrete construction. The access panel frame must integrate with the wall construction to maintain fire resistance continuity.
Steel frame systems often incorporate fire-resistant board linings requiring compatible access panel frames. Concrete construction allows direct frame fixing but requires careful sealing around the perimeter to maintain EI 60 performance.
Installation Standards and Best Practices
Correct installation determines whether an EI 60 access panel achieves its tested fire resistance performance. Poor installation practices frequently cause fire resistance failures during building control testing or actual fire incidents.
Frame Installation and Sealing Procedures
Access panel frames require rigid fixing to the structural opening using appropriate mechanical fixings. M10 bolts at 300mm centres provide adequate structural connection for most applications. The frame-to-wall junction must be sealed using fire-resistant sealant or intumescent strips matching the EI 60 rating.
Gap tolerances around the frame should not exceed 15mm to ensure effective sealing. Larger gaps require packing with fire-resistant mineral wool before sealing. This maintains the continuity of fire resistance across the entire wall assembly.
Service Penetration Management
Services passing through access panel openings require appropriate fire stopping systems. Cables and pipes penetrating the panel door or frame must use certified fire-resistant seals maintaining EI 60 performance. Common solutions include intumescent pipe collars, cable transit systems, and fire-resistant putty compounds.
Each penetration type requires specific sealing methods. Plastic pipes need intumescent collars that expand under heat to seal the opening. Metal pipes require different sealing techniques depending on their thermal conductivity and expansion characteristics.
| Access Panel Size | Typical Application | Fire Rating Options | Installation Time |
|---|---|---|---|
| 300mm x 300mm | Water meters, small electrical panels | EI 60, EI 90 | 2-3 hours |
| 450mm x 450mm | Distribution boards, valve access | EI 60, EI 90 | 3-4 hours |
| 600mm x 600mm | Switch panels, large valve groups | EI 60, EI 90, EI 120 | 4-5 hours |
| 600mm x 900mm | Electrical switchgear access | EI 60, EI 90, EI 120 | 5-6 hours |
Maintenance and Long-term Performance
EI 60 access panels require regular maintenance to ensure continued fire resistance performance throughout the building’s operational life. Environmental conditions within riser ducts can affect panel components, particularly sealing systems and locking mechanisms.
Inspection and Testing Schedules
Annual visual inspections should check for seal integrity, frame alignment, and operational functionality. The Regulatory Reform (Fire Safety) Order 2005 places responsibility on building operators to maintain fire safety systems including passive fire protection elements like access panels.
Professional fire safety inspections typically occur every 3-5 years depending on building risk assessment outcomes. These inspections may include thermal imaging to detect heat leakage around panel perimeters, indicating seal deterioration or frame movement.
Component Replacement Protocols
Intumescent seals have finite lifespans ranging from 15-25 years depending on environmental exposure. High humidity levels in riser ducts can accelerate seal degradation, particularly in basement locations or buildings with poor environmental control.
Replacement seals must match the original tested configuration to maintain EI 60 certification. Using non-certified replacement components can void the fire resistance rating and compromise building insurance coverage.
For comprehensive guidance on fire-rated access panels across different applications, consider the specific requirements for each building type and occupancy classification.
Summary
- EI 60 access panels must provide 60 minutes of fire resistance with integrity and insulation performance under BS EN 1634-1 testing standards
- Commercial buildings over 18 metres height require minimum EI 60 fire resistance for riser duct access panels under Building Regulations Part B
- Proper installation requires rigid frame fixing, appropriate sealing, and certified fire stopping for all service penetrations
- Regular maintenance including annual visual inspections and periodic professional assessments ensures continued fire resistance performance
- Service segregation within riser ducts may require multiple access panels, each maintaining individual EI 60 certification and appropriate sizing for maintenance access
Understanding these requirements ensures your commercial building project meets current fire safety standards whilst providing practical access for ongoing building services maintenance. Consultation with commercial access panel specialists can help specify the most appropriate solutions for your specific riser duct configuration and building requirements.
Frequently Asked Questions
What does EI 60 mean for access panels in commercial buildings?
EI 60 indicates the access panel provides 60 minutes of fire resistance with both integrity (E) preventing flame passage and insulation (I) limiting temperature rise to 140°C average on the non-fire side, tested according to BS EN 1634-1 standards.
Do all commercial riser ducts need EI 60 access panels?
Commercial buildings exceeding 18 metres in height require minimum EI 60 fire resistance under Building Regulations Part B. Lower buildings may require EI 30 or EI 60 depending on occupancy classification and risk assessment outcomes.
How often should EI 60 access panels be inspected in commercial buildings?
Annual visual inspections are recommended to check seal integrity and operational functionality, with professional fire safety inspections every 3-5 years depending on building risk assessment requirements under the Regulatory Reform (Fire Safety) Order 2005.
Can I replace seals on EI 60 access panels myself?
Replacement seals must match the original tested configuration to maintain EI 60 certification. Professional installation is recommended to ensure correct specification and installation techniques, maintaining the panel’s fire resistance rating.
What size access panel do I need for electrical switchgear in riser ducts?
Electrical switchgear typically requires minimum 600mm x 600mm access panels to allow component removal and maintenance. Larger installations may need 600mm x 900mm openings, each requiring individual EI 60 fire testing certification for the specific dimensions.
