
Fire Rated Access Panel 1 Hour Plasterboard Part B Requirements

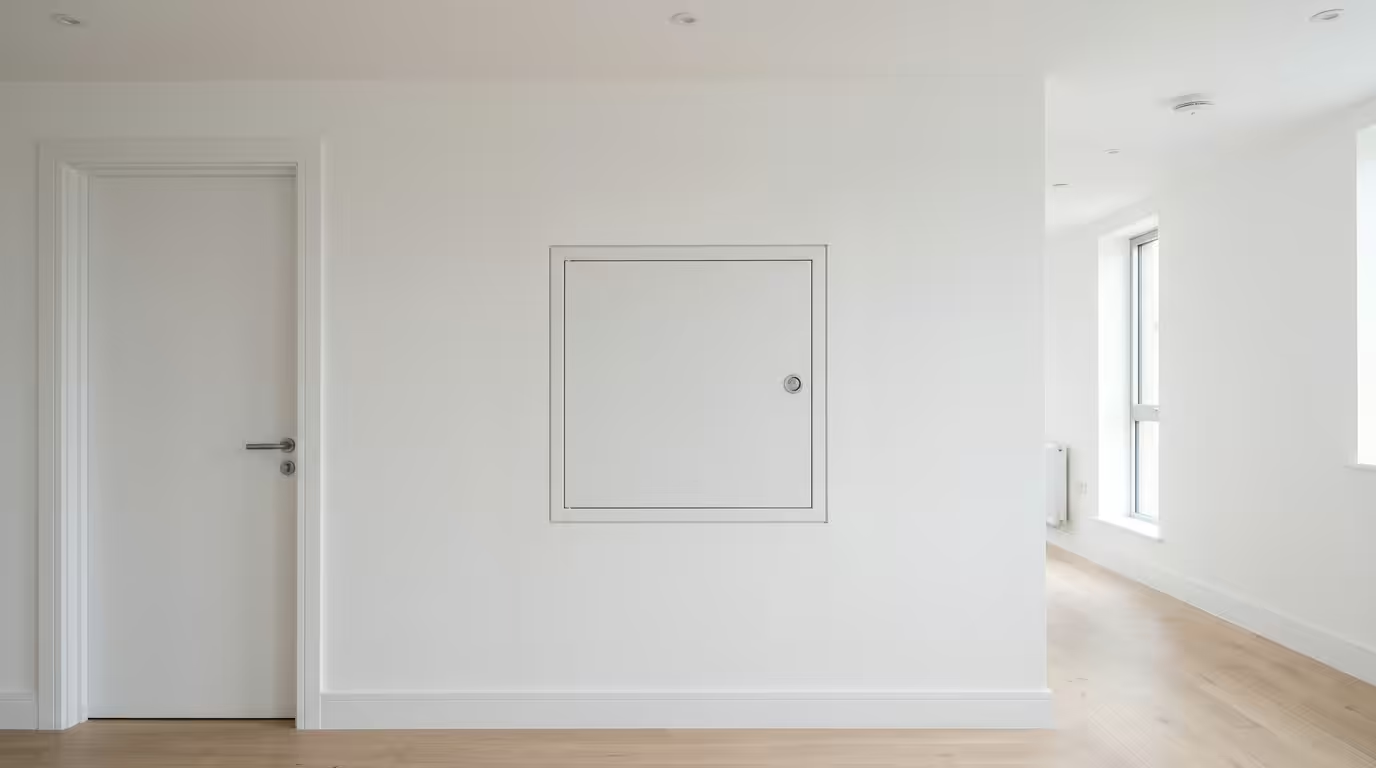
Fire Rated Access Panel 1 Hour Plasterboard Part B Requirements
Fire rated access panels for 1 hour plasterboard applications must achieve EI 60 classification under BS EN 1634-1 testing standards to comply with Building Regulations Part B. These specialised panels maintain the fire integrity of compartment walls and ceilings while providing essential maintenance access to concealed building services. Professional installations in commercial and residential properties require panels tested to 60 minutes fire resistance, with temperature rise limitations not exceeding 180°C on the unexposed face during standard fire exposure.
Current LABC guidance mandates that any opening in a fire-rated plasterboard assembly must maintain equivalent fire performance. This article examines technical specifications, compliance requirements, and professional installation practices for achieving Part B conformity in 2026.
Building Regulations Part B Compliance Requirements
Building Regulations Part B (Fire Safety) establishes mandatory fire resistance standards for structural elements including access panels installed within fire-rated assemblies. The regulations specifically address compartmentation, means of escape, and fire service access requirements.
Fire Resistance Classification Standards
Fire rated access panels must achieve EI classification under BS EN 13501-2, where ‘E’ denotes integrity (preventing flame passage) and ‘I’ represents insulation (limiting temperature rise). For 1 hour applications, panels require EI 60 certification, meaning 60 minutes fire resistance with maximum 180°C temperature rise on the cold face.
- EI 60 certification mandatory for 1 hour fire compartments
- Maximum temperature rise: 180°C average, 220°C at any point
- Integrity testing prevents 25mm gap gauge penetration
- Cotton pad ignition test confirms flame non-transmission
Documentation and Certification Requirements
Building Control approval requires comprehensive fire test evidence from UKAS accredited laboratories. Third-party certification bodies like BRE Global or Warrington Fire provide essential product approval documentation for Part B compliance demonstration.
Essential documentation includes fire test reports referencing BS EN 1634-1 methodology, CERTIFIRE certificates confirming ongoing surveillance, and manufacturer’s installation instructions specifying frame fixing requirements and seal details.
Technical Specifications for Plasterboard Applications
Fire rated access panels for plasterboard walls incorporate intumescent seals, mineral wool insulation, and steel construction to achieve required fire performance. Panel thickness typically ranges from 35mm to 50mm depending on fire rating duration and structural requirements.
Construction Materials and Components
Professional-grade fire rated access panels utilise galvanised steel frames with powder-coated finishes for corrosion resistance. The door leaf incorporates high-density mineral wool core (minimum 120kg/m³) with intumescent strip seals around the perimeter.
| Component | Material Specification | Fire Performance Function |
|---|---|---|
| Frame | 1.5mm galvanised steel | Structural integrity maintenance |
| Door core | Mineral wool 120kg/m³ | Insulation and integrity |
| Seals | Intumescent strips | Gap closure under heat exposure |
| Latch | Stainless steel mechanism | Secure closure retention |
Installation Depth and Plasterboard Integration
Standard fire rated access panels designed for plasterboard applications feature 12.5mm depth accommodation for single-layer board installation. Double-layer plasterboard systems (25mm total) require deeper frame profiles or surface-mounted variants.
Frame fixing utilises mechanical fasteners at 300mm centres maximum, with additional fixing points at each corner. Plasterboard edges require full support around the panel perimeter to prevent stress concentration and potential fire performance compromise.
Professional Installation and Maintenance Access
Correct installation procedures directly impact fire performance and Building Regulations compliance. Professional contractors must follow manufacturer’s instructions precisely, ensuring proper frame alignment, seal compression, and fixing adequacy.
Fixing Requirements and Methods
Frame installation requires mechanical fixings into structural elements behind plasterboard. Cavity wall applications need appropriate wall plugs rated for hollow construction, while solid masonry permits direct screw fixing into plugged holes.
Critical installation parameters include frame alignment tolerances (±2mm maximum deviation), seal compression requirements (minimum 15% under normal closure), and clearance specifications between door edge and frame (3mm ±1mm).
Service Integration Considerations
Access panels facilitate maintenance of concealed building services including electrical installations, plumbing systems, and mechanical ventilation equipment. Panel sizing must accommodate anticipated service access requirements while maintaining fire compartment integrity.
Common applications include consumer unit access in residential properties, service valve access in commercial buildings, and inspection access for concealed pipework systems. Acoustic access panels may provide additional sound insulation benefits in noise-sensitive applications.
Quality Assurance and Testing Standards
Independent third-party testing ensures fire rated access panels meet declared performance levels. BS EN 1634-1 testing methodology subjects panels to standard temperature-time curve exposure, measuring integrity and insulation performance throughout the test duration.
Testing Methodology and Performance Criteria
Fire testing involves mounting test specimens in furnace openings and subjecting them to controlled temperature exposure reaching 945°C after 60 minutes. Continuous monitoring records door leaf and frame temperatures, measuring insulation performance against established criteria.
Integrity assessment examines flame passage, hot gas transmission, and cotton pad ignition testing. Panels must prevent 25mm gap gauge penetration and maintain structural stability throughout the test period.
Factory Production Control and Surveillance
CERTIFIRE certification requires ongoing factory surveillance ensuring consistent product quality and performance. Regular audits verify manufacturing processes, material specifications, and quality control procedures maintain certification standards.
Specifiers should verify current certification status and ensure products carry appropriate third-party approval marks. Bespoke access panels may require individual assessment for non-standard applications or configurations.
Summary
- Fire rated access panels for 1 hour plasterboard applications require EI 60 certification under BS EN 1634-1 testing standards to achieve Building Regulations Part B compliance
- Professional installation must utilise mechanical fixings at 300mm centres maximum with proper frame alignment tolerances of ±2mm deviation
- Panel construction incorporates galvanised steel frames, mineral wool core insulation (minimum 120kg/m³), and intumescent perimeter seals for fire performance
- Third-party certification through UKAS accredited laboratories provides essential compliance documentation including fire test reports and CERTIFIRE certificates
- Standard panels accommodate 12.5mm plasterboard depth with frame profiles designed for single-layer board integration and service access requirements
Frequently Asked Questions
What fire rating do I need for plasterboard access panels?
Fire rated access panels in plasterboard walls must match the fire resistance of the surrounding construction. For 1 hour fire-rated plasterboard assemblies, panels require EI 60 certification under BS EN 1634-1 testing standards to maintain Building Regulations Part B compliance.
How do you install fire rated access panels in plasterboard walls?
Installation requires cutting precise openings in plasterboard, securing frames with mechanical fixings at 300mm centres into structural elements, and ensuring proper seal compression. Frame alignment must maintain ±2mm tolerances with 3mm ±1mm clearance between door and frame edges.
Are fire rated access panels required by building regulations?
Building Regulations Part B mandates that any opening in fire-rated construction must maintain equivalent fire performance. This includes access panels installed in compartment walls, escape routes, and fire-resistant ceiling assemblies requiring appropriate EI classification certification.
What size fire rated access panel can I install in plasterboard?
Fire rated access panel sizes depend on structural support requirements and fire test evidence. Standard tested sizes range from 200mm x 200mm to 600mm x 600mm, with larger panels requiring additional structural support and specific fire test validation for the intended application.
Do fire rated access panels need maintenance or inspection?
Fire rated access panels require periodic inspection to verify seal integrity, latch operation, and frame alignment. Annual visual inspections should check for damage, distortion, or seal deterioration that could compromise fire performance, with professional assessment recommended for any defects identified.
