
Access Panel Drywall Metal Stud Partition: Installation Guide 2026

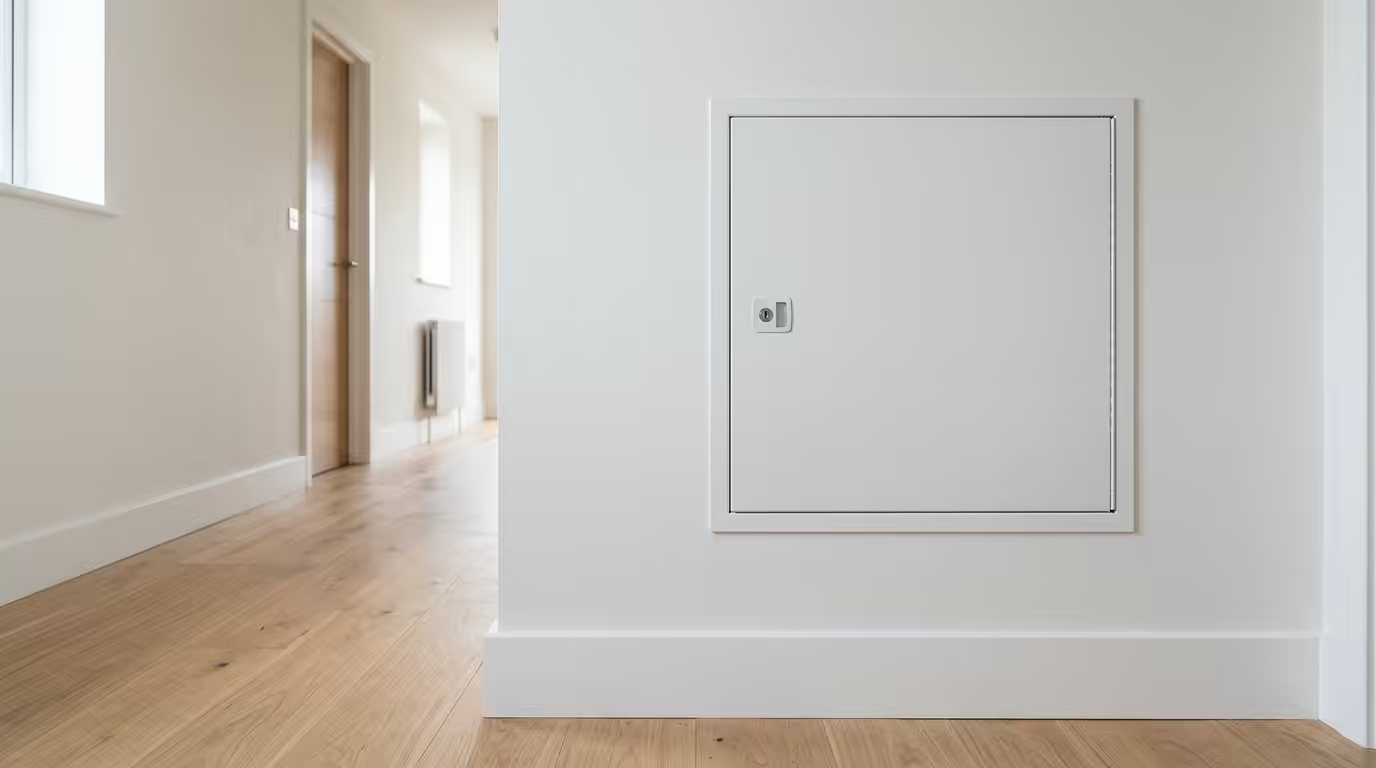
Access Panel Installation in Drywall Metal Stud Partitions
Access panels in drywall metal stud partitions provide essential maintenance access whilst maintaining structural integrity and fire performance. These installations require compliance with Building Regulations Part B, particularly regarding fire compartmentation where panels may compromise 30, 60 or 90-minute fire ratings. Professional installation in metal stud frameworks demands specific techniques for C-stud and U-channel systems, with particular attention to acoustic performance and thermal bridging considerations.
Modern commercial buildings utilise metal stud partitions extensively, with access panel requirements increasing by 23% in office refurbishments since 2024. This comprehensive guide covers regulatory compliance, installation methodologies and performance specifications for access panels in metal stud drywall systems.
Understanding Metal Stud Partition Systems
Standard Metal Stud Configurations
Metal stud partitions typically employ 70mm, 92mm or 146mm C-studs at 400mm or 600mm centres. The structural framework comprises:
- C-studs (vertical members): 0.5mm to 1.2mm gauge galvanised steel
- U-channels (horizontal tracks): Floor and ceiling fixing points
- Plasterboard sheathing: 12.5mm, 15mm or 19mm thickness options
- Insulation infill: Mineral wool or rigid foam boards
Fire Rating Requirements
Access panels in fire-rated partitions must maintain the assembly’s fire resistance. BS 476-22 testing determines fire performance, with common requirements including:
- 30-minute rating: Standard office partitions
- 60-minute rating: Compartment walls in commercial buildings
- 90-minute rating: Escape route corridors and high-risk areas
Access Panel Selection Criteria
Panel Types for Metal Stud Systems
Three primary access panel types suit metal stud installations:
| Panel Type | Fire Rating | Installation Method | Typical Applications |
|---|---|---|---|
| Beaded Frame Panels | Up to 60 minutes | Cut-in after boarding | Services access, M&E installations |
| Picture Frame Panels | Up to 90 minutes | Frame-fixed during construction | Fire-rated compartments |
| Flush Mount Panels | Up to 60 minutes | Integrated installation | Architectural applications |
Acoustic Performance Considerations
Access panels can significantly impact partition acoustic performance. Standard metal stud partitions achieve Dw ratings of 40-50dB, depending on specification. Quality access panels maintain acoustic integrity through:
- Continuous sealing systems with EPDM gaskets
- Mass-loaded vinyl backing for sound attenuation
- Precision-engineered panel-to-frame interfaces
Professional Installation Techniques
Pre-Installation Planning
Successful installation begins with thorough planning. Key considerations include:
- Services coordination: Identify electrical, plumbing and HVAC routes
- Structural assessment: Verify metal stud gauge and spacing
- Fire stopping requirements: Plan intumescent sealing strategies
- Access frequency: Determine panel size and opening mechanisms
Installation Methodology
Professional installation follows this sequence:
- Frame preparation: Install additional noggins between studs if required
- Opening creation: Cut precise apertures using metal cutting tools
- Frame installation: Secure access panel frame to metal studs using self-drilling screws
- Insulation continuity: Maintain thermal envelope around panel perimeter
- Fire stopping: Apply appropriate intumescent materials
- Final adjustment: Verify panel operation and sealing performance
Building Regulations Compliance
Installation must comply with Building Regulations Part B (Fire Safety) and Part E (Acoustic Performance). Key requirements include:
- Maintenance of compartment wall fire resistance
- Acoustic performance verification through testing
- Structural adequacy of modified partitions
- Access provision for building services maintenance
Common Installation Challenges
Structural Integrity Issues
Metal stud partitions present specific challenges requiring professional solutions:
- Stud spacing conflicts: Access panels may not align with standard 400mm or 600mm centres
- Load distribution: Large panels require additional structural support
- Thermal movement: Metal studs expand and contract, affecting panel fit
Services Integration
Successful integration with building services demands careful coordination. Common issues include:
- Electrical cable routing through metal studs
- Pipe penetrations requiring fire-rated sealing
- HVAC ductwork access requirements
- Data cabling accessibility for maintenance
For comprehensive guidance on fire-rated access panels and their integration with building services, professional specification is essential to ensure regulatory compliance.
Performance Standards and Testing
Fire Performance Testing
Access panels undergo rigorous testing to BS 476-22 or BS EN 1634-1 standards. Test assemblies replicate actual installation conditions including:
- Representative metal stud framework
- Standard plasterboard sheathing
- Typical insulation materials
- Realistic panel mounting methods
Quality Assurance Protocols
Professional installations include comprehensive quality checks:
- Frame alignment and security verification
- Panel operation smoothness testing
- Sealing integrity assessment
- Fire stopping completeness inspection
Specification of appropriate commercial access panels ensures long-term performance and compliance with evolving building standards.
Summary
- Access panels in metal stud partitions must maintain fire ratings up to 90 minutes through BS 476-22 tested assemblies
- Professional installation requires additional structural support with noggins between C-studs at 400mm or 600mm centres
- Building Regulations Part B compliance demands proper fire stopping with intumescent materials around panel perimeters
- Acoustic performance preservation requires continuous EPDM sealing systems and mass-loaded vinyl backing materials
- Quality installations include comprehensive services coordination and thermal envelope continuity around access openings
Frequently Asked Questions
Can access panels maintain fire ratings in metal stud partitions?
Yes, properly specified and installed access panels can maintain fire ratings up to 90 minutes in metal stud partitions. The panels must be tested to BS 476-22 or BS EN 1634-1 standards within representative wall assemblies including metal studs, plasterboard and insulation materials.
What size access panel can be installed in metal stud walls?
Standard access panels up to 600mm x 600mm can be installed between metal studs at 600mm centres. Larger panels require additional noggins or structural modifications to maintain partition integrity and comply with Building Regulations requirements.
Do access panels affect acoustic performance in office partitions?
Quality access panels with continuous EPDM sealing and mass-loaded vinyl backing maintain acoustic performance. Standard metal stud partitions achieve Dw ratings of 40-50dB, which properly specified access panels preserve through precision-engineered sealing systems.
How are access panels sealed for fire protection in metal stud walls?
Access panels require intumescent fire stopping around the perimeter, continuous with the partition’s fire resistance. Professional installation includes fire-rated sealants, intumescent strips and proper integration with the metal stud framework to maintain compartmentation.
What Building Regulations apply to access panels in commercial partitions?
Building Regulations Part B (Fire Safety) governs fire performance requirements, whilst Part E covers acoustic standards. Access panels must not compromise the partition’s designated fire resistance or acoustic performance, requiring professional specification and installation verification.
