
Access Panel Airtight Part L Building Regulations 2026 Guide

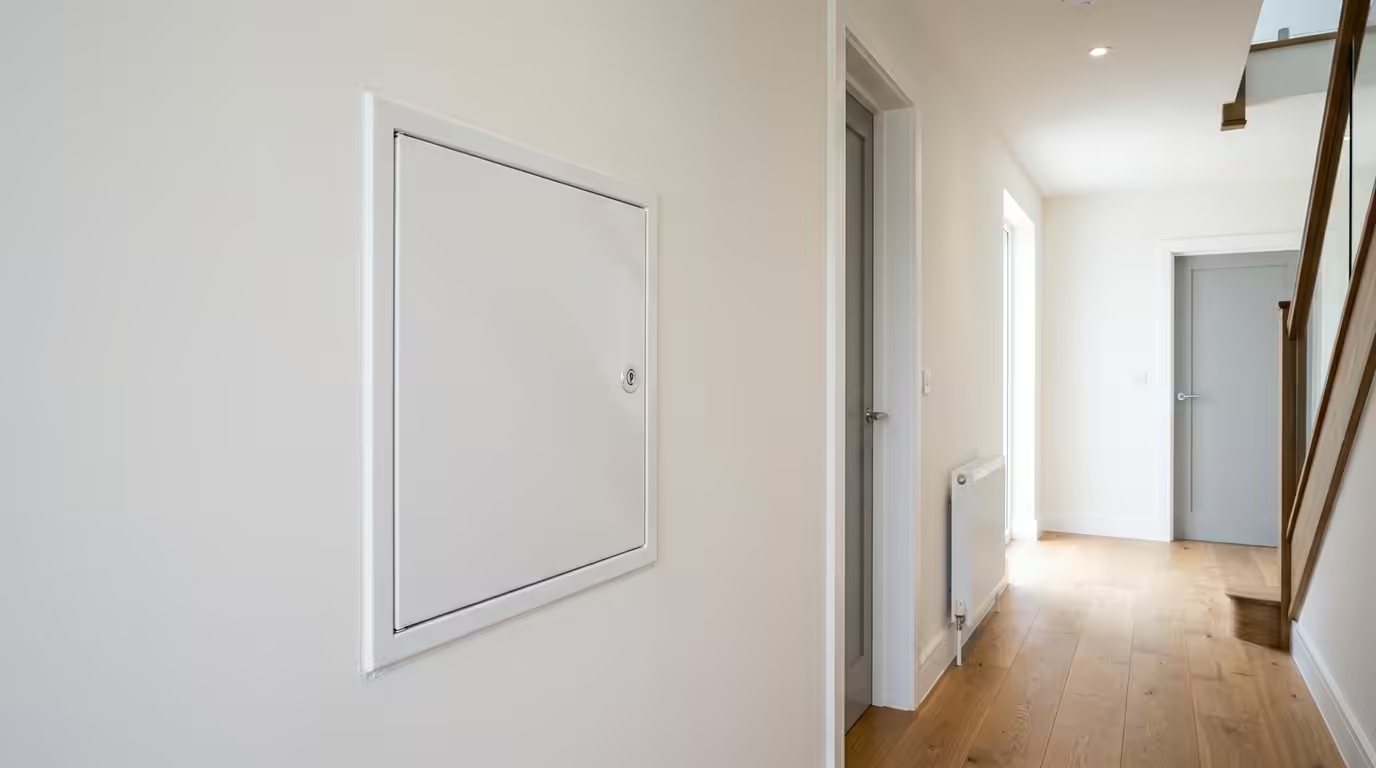
Access Panel Airtight Part L Building Regulations: Complete Compliance Guide
Airtight access panels for Part L Building Regulations compliance must achieve a minimum air permeability of 10m³/h.m² at 50Pa testing pressure to meet current energy efficiency standards. These specialised panels incorporate advanced sealing mechanisms including EPDM gaskets, compression locks, and continuous weatherstripping to prevent thermal bridging and air leakage. With Building Regulations Part L becoming increasingly stringent, specifying compliant airtight access panels is essential for achieving target fabric performance in both new build and refurbishment projects. This comprehensive guide examines the technical requirements, testing protocols, and practical installation considerations for airtight access panels under Part L compliance frameworks.
Part L Building Regulations Requirements for Airtight Access Panels
Building Regulations Part L (Conservation of Fuel and Power) establishes mandatory air permeability targets that directly impact access panel specification. The current regulations require whole building air permeability not exceeding 8m³/h.m² at 50Pa for new dwellings and 10m³/h.m² for non-domestic buildings.
Mandatory Air Permeability Standards
Airtight access panels must demonstrate compliance through BS EN 1026:2016 testing protocols. The standard specifies measurement procedures for air permeability of windows and doors, which extends to access panel applications. Compliant panels typically achieve air permeability rates between 0.1-0.6 m³/h.m² at 50Pa, significantly below the building envelope targets.
Part L regulations specifically reference BS 6375-1:2015 for performance classification of access panels in building envelopes. This standard establishes four air permeability classes:
- Class A1: ≤ 0.1 m³/h.m² (highest performance)
- Class A2: ≤ 0.6 m³/h.m²
- Class A3: ≤ 2.0 m³/h.m²
- Class A4: ≤ 6.0 m³/h.m²
Thermal Performance Requirements
Beyond air permeability, Part L mandates thermal bridging assessments for access panels. The regulations require U-value calculations incorporating thermal bridging effects, with access panels contributing to overall fabric heat loss. Compliant airtight panels feature thermally broken frames and insulated cores achieving U-values between 0.8-1.2 W/m²K depending on application.
Technical Specifications and Testing Standards
Airtight access panel compliance involves multiple testing standards beyond basic air permeability measurement. Understanding these technical requirements ensures proper specification and installation practices.
BS EN 1026:2016 Testing Protocol
This European standard defines the test method for determining air permeability of access panels under positive and negative pressure differentials. Testing involves mounting the panel in a calibrated test frame and measuring air flow rates at pressure differences of 50Pa, 100Pa, 150Pa, and up to 600Pa. Results express air permeability in m³/h.m² of panel area.
The testing procedure requires:
- Minimum 10 measurement points across pressure range
- Temperature stabilisation at 20°C ±5°C
- Atmospheric pressure recording
- Multiple test cycles for repeatability verification
Fire Safety Integration
Part B Building Regulations intersection with Part L creates specific requirements for fire-rated airtight access panels. BS EN 1634-1:2014 governs fire resistance testing, while maintaining airtightness under BS EN 1026. Compliant panels achieve 30, 60, 90, or 120-minute fire ratings whilst preserving air permeability performance.
| Fire Rating | Air Permeability Class | Typical Applications | Frame Material |
|---|---|---|---|
| EI 30 | A1-A2 | Plant rooms, risers | Steel, aluminium |
| EI 60 | A2-A3 | Compartment walls | Steel with intumescent |
| EI 90 | A2-A3 | Escape routes | Steel, mineral core |
| EI 120 | A3 | High-rise applications | Steel, ceramic fibre |
Design Features and Construction Methods
Achieving Part L compliance requires specific design features integrated throughout the access panel construction. These technical elements ensure sustained airtightness performance under operational conditions.
Sealing System Components
Effective airtight access panels incorporate multiple sealing mechanisms working in combination. Primary sealing typically employs EPDM or silicone gaskets with Shore A hardness ratings between 60-80 for optimal compression characteristics. Secondary sealing may include brush strips, foam gaskets, or magnetic seals depending on application requirements.
Critical sealing locations include:
- Frame-to-door interface (primary seal line)
- Hinge mechanisms (potential air leakage path)
- Lock and handle penetrations
- Frame-to-structure junction
Compression and Locking Systems
Part L compliance demands consistent compression across the entire seal perimeter. Multi-point locking systems with cam mechanisms provide uniform seal engagement, typically requiring 8-12 locking points per metre of panel perimeter. Compression ratios between 20-30% of gasket thickness ensure effective sealing without over-compression that could compromise long-term performance.
Installation and Commissioning Practices
Proper installation methodology directly impacts Part L compliance, with on-site air permeability testing required to verify performance. NHBC Standards and LABC guidance emphasise installation quality control for maintaining design intent.
Frame Installation Requirements
Airtight access panel frames require continuous air barrier connection to the building envelope. Installation involves applying approved sealants (typically hybrid polymer or polyurethane) around the complete frame perimeter. The air barrier continuity must extend minimum 25mm beyond the frame on all sides to accommodate building movement.
Installation sequence follows these critical steps:
- Substrate preparation and cleaning
- Air barrier membrane installation and detailing
- Frame positioning and temporary fixings
- Sealant application in continuous beads
- Permanent fixing installation
- Final sealant tooling and finishing
Quality Assurance Testing
Building Control approval requires on-site air permeability testing using calibrated blower door equipment. Testing occurs at practical completion with all access panels installed and commissioned. Individual panel testing may be specified for critical applications using portable pressure testing equipment achieving ±2% measurement accuracy.
For enhanced Part L compliance, consider specifying fire rated access panels that maintain airtightness performance across extended temperature ranges. Additionally, insulated access panels provide integrated thermal performance reducing overall fabric heat loss.
Summary
- Part L Building Regulations require airtight access panels achieving air permeability below 10m³/h.m² at 50Pa with compliant panels typically performing at 0.1-0.6 m³/h.m²
- BS EN 1026:2016 testing protocol establishes mandatory air permeability measurement procedures with four performance classes from A1 (≤0.1) to A4 (≤6.0 m³/h.m²)
- Technical compliance requires multi-point locking systems, EPDM gasket sealing, and thermal bridging assessment with U-values between 0.8-1.2 W/m²K
- Installation quality directly impacts Part L performance requiring continuous air barrier connection, approved sealants, and on-site blower door testing for Building Control approval
- Fire safety integration under Part B maintains airtightness through BS EN 1634-1:2014 testing with ratings from EI 30 to EI 120 minutes
Frequently Asked Questions
What air permeability must access panels achieve for Part L compliance?
Access panels must contribute to whole building air permeability targets of 8m³/h.m² (dwellings) or 10m³/h.m² (non-domestic) at 50Pa. Individual compliant panels typically achieve 0.1-0.6 m³/h.m² through BS EN 1026:2016 testing.
How do you test access panel airtightness on site?
On-site testing uses calibrated blower door equipment at practical completion. Individual panels may require portable pressure testing equipment measuring air flow at 50Pa pressure differential with ±2% accuracy for Building Control verification.
Which sealing materials meet Part L requirements for access panels?
EPDM or silicone gaskets with Shore A hardness 60-80 provide primary sealing. Secondary sealing includes brush strips, foam gaskets, or magnetic seals. All sealants must maintain performance across operational temperature ranges.
Can fire rated access panels maintain Part L airtightness performance?
Yes, fire rated panels tested to BS EN 1634-1:2014 can maintain air permeability classes A1-A3 whilst achieving 30-120 minute fire ratings through specialized intumescent sealing and steel frame construction.
What installation details ensure Part L compliance for access panels?
Installation requires continuous air barrier connection extending 25mm beyond frame perimeter, approved hybrid polymer or polyurethane sealants, multi-point locking systems, and quality assurance testing using blower door methodology.
