
Access Panel MVHR Ventilation System: Complete Guide 2026

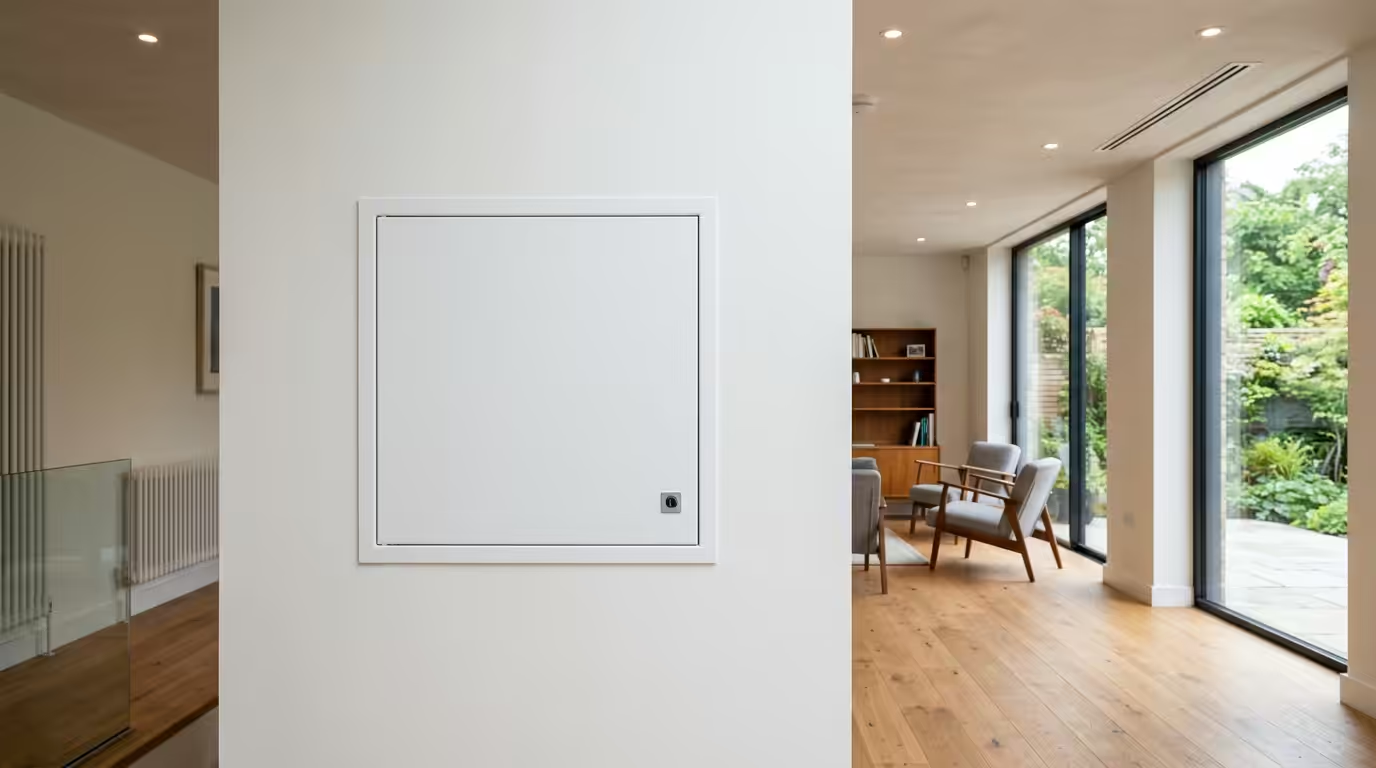
Access Panel MVHR Ventilation System: Complete Installation and Compliance Guide
Access panels for MVHR (Mechanical Ventilation with Heat Recovery) systems are mandatory inspection points that provide essential maintenance access to ventilation components whilst maintaining building envelope integrity. According to Building Regulations Part F 2021, all MVHR installations require accessible service points positioned within 600mm of filters, heat exchangers, and fan units. This comprehensive guide examines the critical specifications, regulatory compliance requirements, and professional installation practices for MVHR access panels in residential and commercial applications.
MVHR System Access Requirements Under Building Regulations
Building Regulations Part F explicitly mandates accessible maintenance points for all mechanical ventilation systems. MVHR access panels must comply with multiple regulatory frameworks to ensure system efficiency and occupant safety.
Mandatory Access Point Locations
Part F 1.33 specifies that access panels must be positioned to allow unrestricted maintenance of:
- Heat recovery units and bypass dampers
- Filter housings (typically G4 and F7 grade filters)
- Fan assemblies and motor housings
- Condensate drainage points
- Control sensors and actuators
The NHBC Standards Chapter 3.2 additionally requires that all access points remain reachable without removing structural elements or causing damage to finishes. Professional installations position fire-rated access panels within 600mm of serviceable components, with minimum clear opening dimensions of 450mm × 450mm for standard domestic units.
Fire Safety and Compartmentation
MVHR access panels installed within fire-rated constructions must maintain compartmentation integrity. Building Regulations Part B requires access panels to achieve equivalent fire resistance to the host construction, typically 30, 60, or 90 minutes as tested to BS EN 1634-1.
Approved Document B Section 8 specifically addresses ventilation system penetrations, requiring fire dampers at compartment boundaries. Access panels serving these locations must incorporate intumescent seals tested to BS 476-20/22 to prevent fire spread through inspection openings.
MVHR Access Panel Sizing and Positioning Standards
Correct sizing ensures adequate maintenance access whilst minimising thermal bridging and air leakage. Professional installations follow established dimensional standards based on system capacity and component accessibility requirements.
Standard Dimensional Requirements
| MVHR Unit Capacity | Minimum Panel Size | Maximum Distance from Component | Airtightness Requirement |
|---|---|---|---|
| Up to 150 m³/h | 300mm × 300mm | 500mm | ≤ 1.5 m³/h.m² |
| 150-300 m³/h | 450mm × 450mm | 600mm | ≤ 1.0 m³/h.m² |
| 300-600 m³/h | 600mm × 450mm | 750mm | ≤ 0.8 m³/h.m² |
| Over 600 m³/h | 600mm × 600mm | 1000mm | ≤ 0.6 m³/h.m² |
Thermal Performance Considerations
MVHR access panels create potential thermal bridges that compromise building envelope performance. The Passivhaus Standard requires access panels to achieve thermal transmittance values below 0.8 W/m²K, with advanced installations targeting 0.5 W/m²K or lower.
Insulated access panels incorporate thermal breaks and continuous insulation layers to minimise heat loss. Professional specifications include 25mm minimum insulation thickness with lambda values ≤ 0.035 W/mK, achieving U-values comparable to the host construction.
Installation Best Practices and Airtightness Integration
Proper installation maintains building envelope integrity whilst providing reliable long-term access. Professional installations integrate access panels seamlessly with airtightness and vapour control layers.
Airtightness Detailing
MVHR systems require exceptional building envelope performance, typically achieving ≤ 3.0 m³/h.m² at 50Pa pressure differential. Access panels must not compromise this performance through air leakage around frames or through inspection openings.
Professional installations employ continuous airtightness tapes conforming to BS EN 12114, creating unbroken seals between panel frames and structural openings. Insulated access panels incorporate compression gaskets achieving ≤ 1.0 m³/h.m² leakage rates when tested to BS EN 1026.
Vapour Control Integration
Access panels within the building envelope require careful vapour barrier integration to prevent interstitial condensation. Professional installations maintain continuous vapour control around panel perimeters using compatible tapes and sealants.
Critical installation points include:
- Continuous vapour barrier lapping minimum 50mm onto panel frame
- Compatible sealant application to BS 5454 standards
- Mechanical fixing at 150mm centres maximum
- Compression gasket integration with vapour control layer
Maintenance Access and Operational Considerations
MVHR systems require regular maintenance to maintain performance and indoor air quality. Access panel design directly impacts maintenance feasibility and system longevity.
Filter Replacement Requirements
Part F requires filter replacement every 6-12 months depending on local air quality conditions. Access panels must provide unrestricted access to filter housings without tools or special procedures.
Professional installations position panels to allow filter withdrawal without disconnecting ductwork or electrical connections. Minimum clearance requirements include 300mm working space beyond filter dimensions and adequate lighting for visual inspection.
Heat Exchanger Maintenance
Heat exchanger cleaning requires annual access for optimal system performance. Access panels must accommodate removal of heat exchanger cores, typically weighing 5-15kg depending on system capacity.
Professional specifications include reinforced panel frames capable of supporting maintenance loads and adequate opening dimensions for component removal. Advanced installations provide dedicated lifting points and access routes for heavy components.
Summary
- Building Regulations Part F mandates access panels within 600mm of all MVHR serviceable components, with minimum 450mm × 450mm opening dimensions for domestic installations
- Fire-rated access panels must achieve equivalent fire resistance to host construction (30-90 minutes to BS EN 1634-1) whilst maintaining compartmentation integrity
- Airtightness performance requires access panels achieving ≤ 1.0 m³/h.m² leakage rates with continuous sealing integration to building envelope
- Thermal performance specifications target U-values ≤ 0.8 W/m²K with 25mm minimum insulation thickness to prevent thermal bridging
- Maintenance access requirements include 300mm minimum working clearance and tool-free operation for routine filter replacement every 6-12 months
Frequently Asked Questions
What size access panel do I need for my MVHR system?
Access panel size depends on your MVHR unit capacity and component accessibility requirements. Domestic systems up to 150 m³/h typically require minimum 300mm × 300mm panels, while larger systems need 450mm × 450mm or 600mm × 600mm panels positioned within 600mm of serviceable components.
Do MVHR access panels need to be fire rated?
Yes, access panels installed in fire-rated constructions must achieve equivalent fire resistance to the host structure. This typically means 30, 60, or 90-minute fire rating tested to BS EN 1634-1, with intumescent seals preventing fire spread through inspection openings.
How often should I access my MVHR system through the panels?
MVHR systems require filter inspection every 3 months and replacement every 6-12 months depending on local air quality. Annual heat exchanger cleaning and comprehensive system inspection ensure optimal performance and indoor air quality maintenance.
Can I install MVHR access panels myself?
While basic installation is possible, professional installation ensures Building Regulations compliance, proper airtightness integration, and thermal performance. Incorrect installation compromises system efficiency and may void manufacturer warranties or building control approval.
What happens if my MVHR access panel leaks air?
Air leakage around access panels compromises building envelope performance and MVHR system efficiency. Professional remedial work involves checking gasket condition, verifying frame alignment, and ensuring continuous airtightness tape application to achieve required ≤ 1.0 m³/h.m² leakage rates.
