
Access Panel Service Riser Flat Apartment Block Solutions 2026

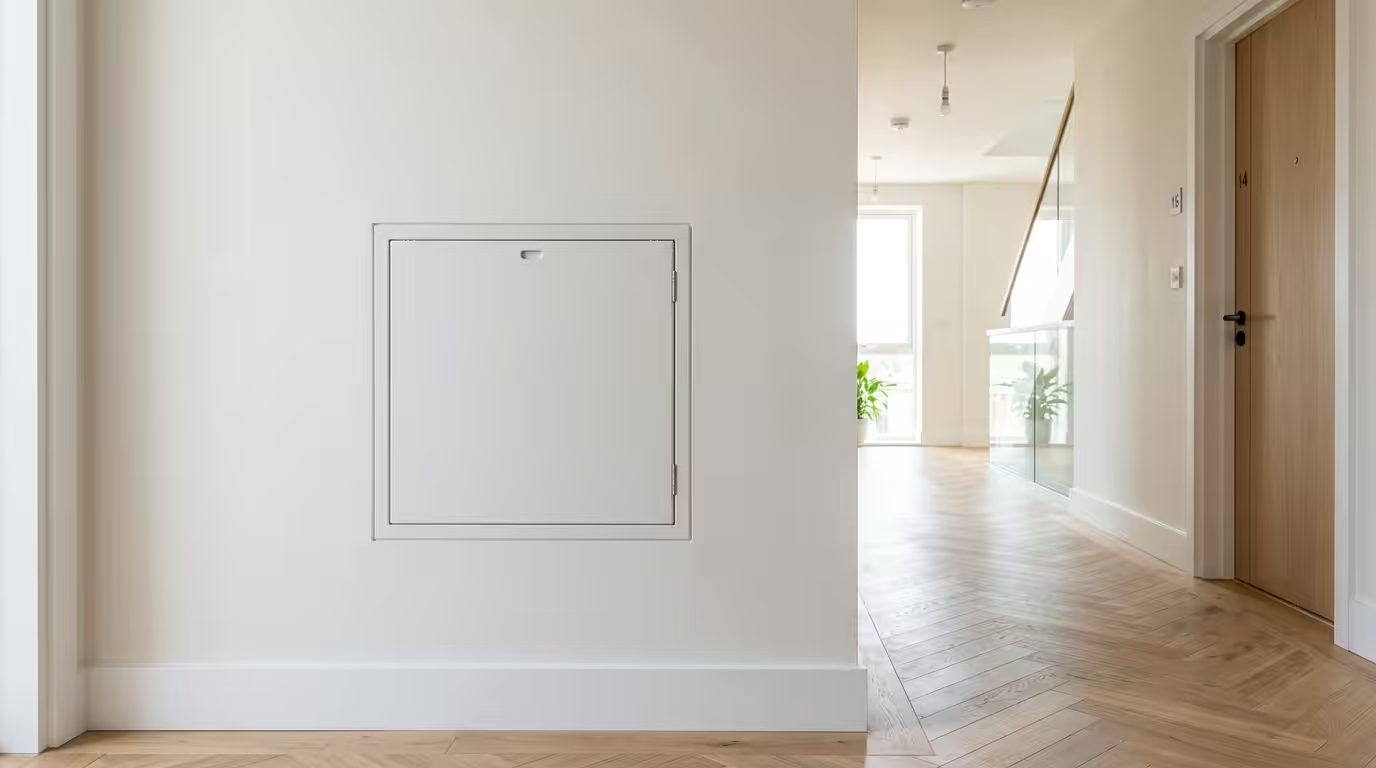
Access Panel Service Riser Solutions for Flat and Apartment Blocks
Access panels for service risers in apartment blocks provide essential maintenance access to vertical utility runs whilst maintaining fire compartmentation and acoustic performance. These specialised panels must comply with Building Regulations Part B and achieve fire resistance ratings of 30-120 minutes depending on building height and compartment requirements. Modern apartment developments typically feature multiple service risers containing water pipes, gas supplies, electrical cables and telecommunications infrastructure, making strategic access panel placement critical for both routine maintenance and emergency repairs.
Service riser access panels in residential blocks require careful specification to balance maintenance accessibility with fire safety, acoustic insulation and security considerations. This comprehensive guide examines regulatory compliance, installation requirements and performance criteria for access panel solutions in multi-storey residential developments.
Building Regulations and Compliance Requirements
Service riser access panels in apartment blocks must satisfy multiple regulatory frameworks to ensure building safety and performance standards.
Fire Resistance and Compartmentation
Building Regulations Part B mandates that access panels in service risers maintain the fire resistance of the surrounding construction. For apartment blocks over 18 metres, access panels typically require 60-minute fire resistance (REI 60) as per BS EN 1634-1 testing standards. Lower-rise developments may specify 30-minute ratings, whilst high-rise residential towers often demand 120-minute performance.
The access panel must incorporate intumescent seals that expand under heat exposure, maintaining compartmentation integrity. Third-party certification from CERTIFIRE or similar UKAS-accredited bodies provides verification of fire performance claims.
Acoustic Performance Standards
Residential developments require acoustic separation between apartments and service areas. Access panels in service risers should achieve minimum Rw ratings of 40-45 dB to comply with Building Regulations Part E. Enhanced acoustic panels may achieve Rw 50+ dB for premium developments or sensitive locations adjacent to bedrooms.
Security and Access Control
Service riser access panels require secure locking mechanisms to prevent unauthorised access whilst ensuring emergency service availability. Cam locks, cylinder locks or electronic access systems provide appropriate security levels depending on building management requirements.
Types of Service Riser Access Panels
Different service riser configurations and building requirements necessitate specific access panel solutions tailored to apartment block applications.
Fire-Rated Metal Access Panels
Steel construction access panels offer superior fire resistance and structural integrity for high-performance applications. These panels feature:
- Galvanised or powder-coated steel frames with 1.2-1.5mm thickness
- Intumescent seal systems providing 30-120 minute fire ratings
- Acoustic infill materials achieving Rw 40-50 dB performance
- Cam lock or cylinder lock security systems
Plasterboard-Faced Access Panels
Concealed access panels with plasterboard faces integrate seamlessly with drywall partition systems commonly used in apartment block service risers. Benefits include:
- 12.5mm plasterboard faces accepting standard decoration finishes
- Concealed frame systems maintaining clean aesthetic appearance
- Fire resistance ratings up to 60 minutes when properly specified
- Cost-effective solutions for standard residential applications
Specialist High-Performance Panels
Premium apartment developments may specify advanced access panels offering enhanced performance characteristics:
- Multi-point locking systems for improved security
- Superior acoustic ratings exceeding Rw 50 dB
- Extended fire resistance up to 120 minutes
- Corrosion-resistant coatings for humid environments
Installation and Specification Considerations
Proper specification and installation of service riser access panels requires coordination between multiple building trades and careful attention to performance requirements.
Size and Location Planning
Access panel dimensions must accommodate maintenance requirements for enclosed services whilst minimising structural impact on the riser construction. Standard sizes range from 300x300mm for basic electrical access to 600x600mm or larger for mechanical plant access.
Panel locations should align with service connection points, isolation valves and key maintenance components. Coordination with mechanical and electrical consultants ensures optimal positioning for operational efficiency.
Structural Integration
Service riser access panels require proper structural support, particularly in lightweight partition systems. Steel stud framing around panel openings may need reinforcement with additional studs or structural steel sections for larger panels.
Fire stopping around panel frames must maintain compartmentation integrity whilst accommodating thermal movement and building settlement.
Services Coordination
Multiple services within apartment block risers require careful planning to avoid conflicts with access panel locations:
| Service Type | Typical Access Requirements | Panel Size Recommendation |
|---|---|---|
| Water supplies | Isolation valves, meters | 450x450mm minimum |
| Gas installations | Emergency isolation, regulators | 400x400mm minimum |
| Electrical distribution | Consumer units, isolators | 300x400mm minimum |
| Telecommunications | Distribution frames, splitters | 300x300mm minimum |
Maintenance and Operational Benefits
Well-designed access panel systems provide significant operational advantages for apartment block management and maintenance teams.
Routine Maintenance Access
Service riser access panels enable regular inspection and maintenance of concealed building services without requiring destructive access through walls or ceilings. This reduces maintenance costs and minimises disruption to residents.
Planned preventive maintenance programs can access isolation valves, electrical connections and telecommunications equipment efficiently through properly positioned access panels.
Emergency Response Capabilities
Emergency situations require rapid access to service isolation points within apartment block risers. Access panels with appropriate key management systems enable building management and emergency services to quickly isolate utilities during incidents.
Fire service access panels may incorporate break-glass emergency access systems for critical isolation points when standard keys are unavailable.
Future Service Modifications
Building refurbishment and service upgrades benefit from existing access panel infrastructure, avoiding costly opening-up works. Fire-rated access panels maintain compliance during modification works whilst providing construction access.
Summary
- Access panels in apartment block service risers must achieve 30-120 minute fire resistance ratings depending on building height and comply with Building Regulations Part B compartmentation requirements
- Acoustic performance ratings of Rw 40-50 dB are essential for residential applications to meet Building Regulations Part E sound insulation standards
- Panel sizes typically range from 300x300mm for basic electrical access to 600x600mm for mechanical services, with locations coordinated around isolation valves and key maintenance points
- Steel-framed fire-rated panels offer superior performance for high-rise applications, whilst plasterboard-faced panels provide cost-effective solutions for standard residential developments
- Proper installation requires structural coordination, fire stopping integration and services planning to ensure long-term performance and regulatory compliance
Professional specification of acoustic access panels ensures optimal performance in residential service riser applications whilst maintaining building safety and operational efficiency.
Frequently Asked Questions
What fire rating do access panels need in apartment block service risers?
Access panels in apartment block service risers typically require 30-60 minute fire resistance ratings for buildings under 18 metres, and 60-120 minutes for high-rise residential towers over 18 metres, as specified in Building Regulations Part B.
How do I choose the right size access panel for apartment service risers?
Access panel size depends on the services requiring maintenance access. Electrical connections need minimum 300x300mm panels, water and gas services require 400x450mm panels, whilst mechanical plant may need 600x600mm or larger panels for equipment access.
Do service riser access panels need acoustic insulation in flats?
Yes, access panels in residential service risers require acoustic performance ratings of Rw 40-50 dB minimum to comply with Building Regulations Part E and prevent noise transmission between apartments and service areas.
What security features should apartment block access panels have?
Service riser access panels should incorporate cam locks, cylinder locks or electronic access control systems to prevent unauthorised access whilst ensuring maintenance teams and emergency services can access utilities when required.
Can access panels be painted to match apartment corridor decorations?
Plasterboard-faced access panels accept standard paint and wallpaper finishes to match corridor decorations, whilst maintaining fire resistance and acoustic performance when properly specified and installed according to manufacturer instructions.
