
Push to Open Access Panel No Handle: Complete Guide 2026

Push to Open Access Panel No Handle: Complete Guide 2026
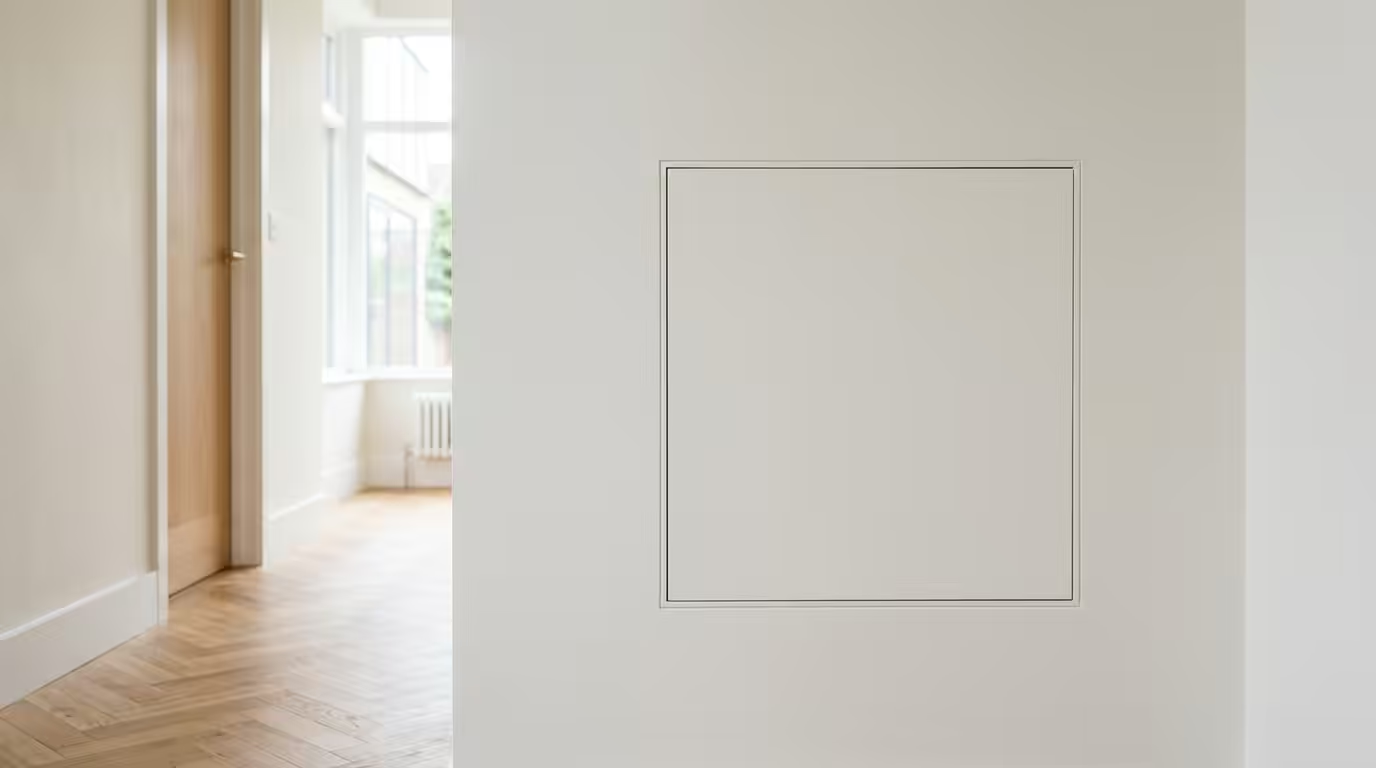
Push to open access panels without handles are concealed maintenance doors that operate through spring-loaded mechanisms, eliminating visible hardware for seamless wall integration. These panels typically feature a 1-2mm flush finish tolerance and can achieve up to 120 minutes fire resistance when properly specified. This comprehensive guide covers selection criteria, installation requirements, and compliance with Building Regulations Part B for professional specifiers and installers.
The growing demand for minimalist aesthetics in commercial and residential projects has driven innovation in concealed access solutions. Push-latch mechanisms now incorporate soft-close technology and adjustable spring tension, while maintaining structural integrity for frequent operation cycles. Understanding the technical specifications and regulatory requirements ensures optimal performance and long-term reliability.
Types and Mechanisms of Handle-Free Access Panels
Spring-Loaded Push Latch Systems
Spring-loaded push latch mechanisms operate through internal compression springs that engage when the panel is pressed and released. The typical activation force ranges from 3-5kg, meeting accessibility requirements under BS 8300-1:2018. These systems incorporate stainless steel components with PTFE coating to prevent corrosion and ensure smooth operation over 50,000+ cycles.
Professional installers should verify the spring tension matches the panel weight and wall construction. Lightweight plasterboard installations require 15-20N spring force, while heavier masonry applications need 25-35N mechanisms. The latch depth must accommodate wall thickness variations of ±5mm for reliable engagement.
Magnetic Push-Open Systems
Magnetic push-open systems utilise neodymium magnets with 8-12kg holding force, activated by gentle pressure on the panel face. These mechanisms eliminate mechanical wear points and provide silent operation, making them ideal for healthcare and hospitality environments. The magnetic strength must account for panel weight, wind loading, and thermal expansion effects.
Installation requires precise alignment within ±1mm tolerance to ensure proper magnetic contact. Steel backing plates must be flush-mounted and treated with zinc phosphate coating to prevent rust formation that could reduce magnetic efficiency over time.
Electronic Push-Button Activation
Electronic systems incorporate capacitive touch sensors or piezo switches that trigger electric actuators for panel opening. These advanced solutions offer remote monitoring capabilities and can integrate with building management systems for maintenance scheduling. Power consumption typically ranges from 12-24V DC with standby current under 50mA.
| Mechanism Type | Opening Force (kg) | Cycle Rating | Fire Rating Available | Typical Cost Range |
|---|---|---|---|---|
| Spring Latch | 3-5 | 50,000+ | Up to 120 min | £45-85 |
| Magnetic | 2-4 | 100,000+ | Up to 60 min | £65-120 |
| Electronic | 1-2 | 200,000+ | Up to 90 min | £180-350 |
Installation Requirements and Best Practices
Structural Considerations
Push-open panels require robust frame construction to withstand repeated activation forces without deformation. The frame must be anchored at minimum 300mm centres using appropriate fixings for the substrate. For hollow wall installations, additional backing boards or spreader plates distribute loads across multiple studs.
Frame alignment tolerances of ±2mm horizontally and ±1mm vertically ensure smooth operation and prevent binding. Thermal movement joints must accommodate ±5mm expansion in large panels exceeding 600mm width. Professional installers should verify frame squareness using diagonal measurements before final fixing.
Sealing and Weatherproofing
Concealed access panels require continuous perimeter sealing to maintain thermal performance and prevent air leakage. EPDM gaskets with 25-35% compression provide optimal sealing while allowing easy panel operation. The seal groove depth should be 8-10mm with 6-8mm gasket thickness for reliable long-term performance.
For fire-rated installations, intumescent strips must be positioned according to manufacturer specifications and tested configurations. The strips activate at 200-250°C to seal gaps and maintain compartmentation integrity as required by Building Regulations Part B.
Wall Integration and Finishing
Successful integration requires careful coordination between the access panel installation and wall finishing trades. The panel face must be recessed 2-3mm below the finished wall surface to accommodate plaster thickness and decorative finishes. This ensures a truly flush appearance when painted or tiled.
For tiled installations, the panel edges require flexible sealant rather than rigid grouting to accommodate thermal movement. Painters should apply primer to both the panel face and surrounding wall simultaneously to achieve consistent colour matching and sheen levels.
Fire Rating and Building Regulations Compliance
Fire Performance Standards
Fire-rated push-open access panels must comply with BS EN 1634-1:2014 for fire resistance testing and BS 476-22:1987 for non-combustibility requirements. Panels achieving 60, 90, or 120-minute ratings use intumescent seals, mineral wool insulation, and steel reinforcement to maintain structural integrity during fire exposure.
The fire rating applies to the complete assembly including frame, panel, seals, and hardware. Modifications to tested configurations, including different push-open mechanisms, require re-testing or assessment by a competent fire engineer under ASFP guidance.
Building Regulations Part B Requirements
Access panels in fire-separating elements must maintain the compartment wall rating without creating weak points in the fire strategy. Document B volume 2 requires fire-rated panels in walls separating different occupancy types or forming protected routes in buildings over 18m height.
Local Authority Building Control (LABC) inspections focus on installation quality, seal integrity, and compliance with approved drawings. Fire rated access panels must display permanent labelling showing the fire rating and installation orientation to aid future maintenance and inspection.
Applications and Suitability Assessment
Commercial and Public Buildings
Push-open panels suit commercial environments where aesthetic considerations outweigh operational frequency. Typical applications include retail spaces, office receptions, and hospitality venues where visible access hardware would compromise interior design themes. The panels provide maintenance access to MEP services while preserving architectural continuity.
Healthcare facilities benefit from magnetic systems due to silent operation and reduced contamination risk from smooth surfaces without recessed handles. The panels must meet HTM 63 requirements for wall finishes in clinical areas and achieve appropriate fire ratings for compartment walls.
Residential Applications
High-end residential projects increasingly specify concealed access solutions for utility areas, home cinemas, and feature walls. Plasterboard access panels with push-open mechanisms integrate seamlessly with interior design schemes while maintaining serviceability requirements.
Consideration must be given to user familiarity, as the concealed nature may confuse occasional users. Clear documentation and discrete identification markers help property managers locate panels for maintenance access.
Summary
- Push-open access panels eliminate visible hardware through spring-loaded, magnetic, or electronic mechanisms requiring 1-5kg activation force
- Installation requires ±2mm frame alignment tolerance and appropriate sealing systems including intumescent strips for fire-rated applications
- Fire ratings up to 120 minutes are achievable with tested assemblies complying with BS EN 1634-1:2014 and Building Regulations Part B
- Spring-loaded systems offer the most cost-effective solution at £45-85, while electronic systems provide advanced functionality at £180-350
- Successful integration depends on precise coordination with finishing trades and 2-3mm recess depth for flush wall appearance
Frequently Asked Questions
How do push-open access panels work without handles?
Push-open panels use internal spring-loaded latches, magnetic catches, or electronic actuators that engage when pressure is applied to the panel face. The mechanism releases the panel which then springs open approximately 10-15mm for finger access to fully open the door.
What fire ratings are available for handleless access panels?
Fire-rated push-open panels are available in 60, 90, and 120-minute ratings when tested to BS EN 1634-1:2014. The rating depends on the complete assembly including frame, seals, and hardware, with intumescent strips providing fire protection.
Can push-open panels be painted to match surrounding walls?
Yes, most push-open panels feature steel or aluminium faces suitable for direct decoration with standard architectural paints. Prime both the panel and surrounding wall together to achieve consistent colour and sheen matching.
What maintenance do push-open access panels require?
Regular maintenance includes checking spring mechanism operation every 6 months, cleaning magnetic contact surfaces annually, and inspecting seals for damage or compression loss. Lubricate hinges with light machine oil and test opening force remains within specification.
Are push-open panels suitable for external wall applications?
External applications require weather-rated panels with enhanced sealing systems and corrosion-resistant hardware. Magnetic systems may experience reduced holding force in extreme temperatures, making spring-loaded mechanisms more reliable for outdoor installations.
