
Access Panel 300×300 Plasterboard: Complete Installation Guide

Access Panel 300×300 Plasterboard: Complete Installation Guide
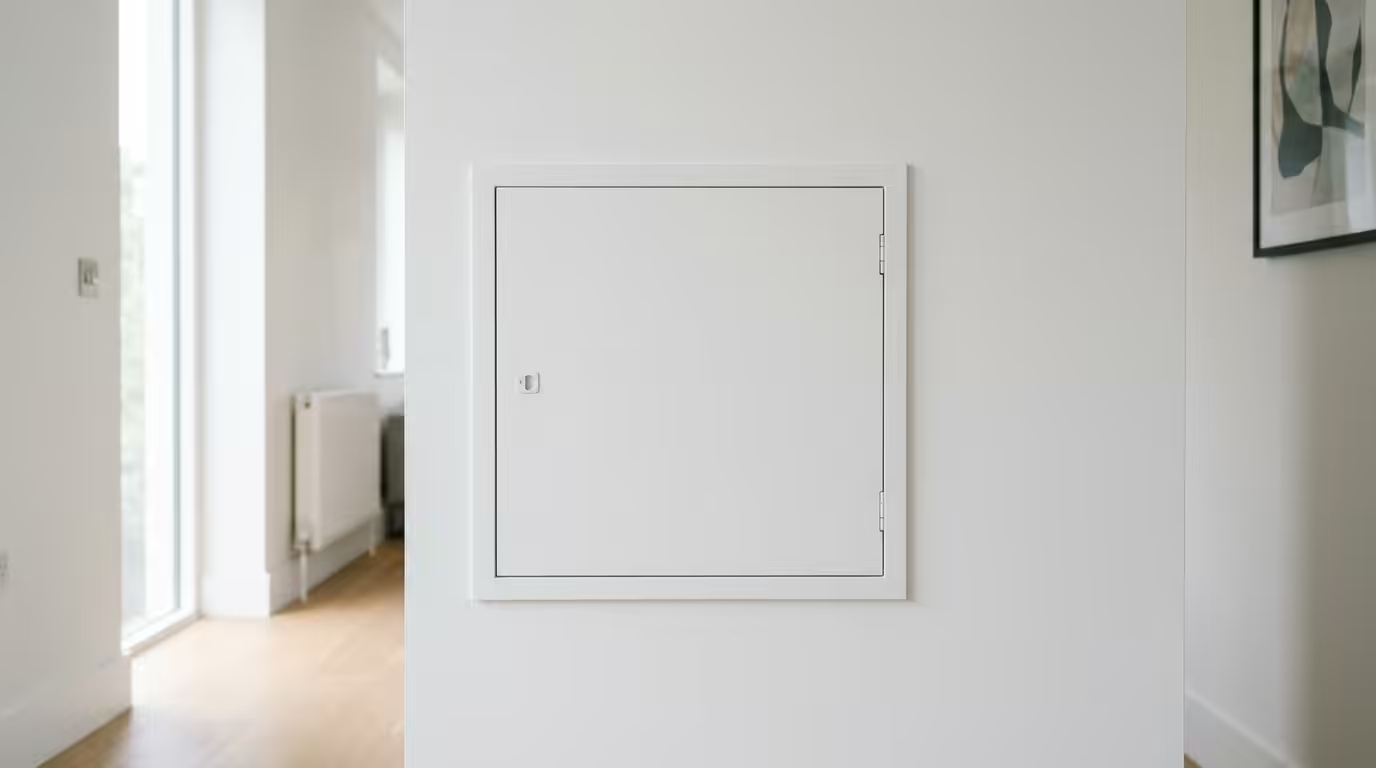
An access panel 300×300 plasterboard is a square maintenance hatch measuring 300mm x 300mm designed specifically for installation in plasterboard walls and ceilings. This standard size provides optimal access for plumbing, electrical, and HVAC maintenance while maintaining structural integrity and fire compliance. According to Building Regulations Part B, properly installed access panels must maintain the fire resistance rating of the surrounding wall assembly. Professional contractors report that 300x300mm represents the most versatile size for residential and light commercial applications, offering sufficient access space while minimising disruption to the wall structure.
Standard Specifications for 300×300 Plasterboard Access Panels
The 300x300mm access panel dimensions comply with BS EN 14351-1 standards for building hardware performance. The frame thickness typically ranges from 12.5mm to 25mm to accommodate standard plasterboard installations.
Technical Requirements
Professional-grade 300×300 access panels for plasterboard applications must meet specific performance criteria:
- Frame construction: 1.2mm galvanised steel minimum thickness
- Door panel: Compatible with 12.5mm or 15mm plasterboard thickness
- Opening dimensions: 300mm x 300mm clear access
- Overall frame size: 330mm x 330mm for proper wall integration
- Load capacity: Minimum 25kg distributed load when properly installed
Fire Resistance Standards
Access panels installed in fire-rated walls must comply with BS 476-22 testing standards. Fire-rated 300×300 access panels provide integrity ratings from 30 minutes to 120 minutes, depending on the surrounding wall construction. The intumescent seal activation temperature ranges from 180°C to 200°C, ensuring automatic sealing during fire conditions.
Installation Process for Plasterboard Walls
Proper installation of a 300×300 access panel in plasterboard requires precision cutting and secure fixing to maintain structural integrity and compliance with NHBC Standards Chapter 6.1.
Required Tools and Materials
- Drywall saw or jigsaw with fine-tooth blade
- Spirit level and measuring tape
- Pencil for marking
- 25mm x 8 gauge self-tapping screws (minimum 8 screws)
- Plasterboard adhesive or mechanical fixings
- Dust sheets and vacuum cleaner
Step-by-Step Installation
Professional installation follows this systematic approach:
- Location marking: Mark the 330mm x 330mm frame outline ensuring minimum 100mm clearance from stud centres
- Cutting preparation: Score the plasterboard face paper with a sharp knife
- Opening creation: Cut along marked lines using a drywall saw, maintaining perpendicular cuts
- Frame fitting: Test-fit the frame ensuring flush alignment with wall surface
- Securing method: Fix frame using self-tapping screws at 150mm centres maximum
- Door installation: Mount door panel and test operation before final adjustment
Types and Applications
The 300x300mm format accommodates various access panel types, each designed for specific building applications and compliance requirements.
| Panel Type | Primary Application | Frame Material | Typical Cost Range |
|---|---|---|---|
| Standard Beaded | Internal walls, non-fire rated | Galvanised steel | £25-£45 |
| Fire Rated | Fire compartment walls | Steel with intumescent seal | £85-£150 |
| Acoustic Rated | Sound-sensitive areas | Steel with acoustic seal | £65-£95 |
| Security Grade | Commercial applications | Steel with locking mechanism | £120-£200 |
Ceiling Applications
Installing 300×300 access panels in plasterboard ceilings requires additional structural consideration. The panel frame must be supported by ceiling joists or noggings to prevent sagging. Professional contractors recommend installing noggins between joists when the panel location doesn’t align with existing structural members. The minimum fixing specification increases to 10 screws for ceiling installations to account for gravitational loads.
Maintenance and Compliance Considerations
Regular inspection of 300×300 plasterboard access panels ensures continued compliance with building standards and optimal performance throughout the service life.
Inspection Schedule
Building maintenance professionals recommend the following inspection intervals:
- Annual visual inspection for frame integrity and door operation
- Fire-rated panels: 6-monthly seal condition assessment
- High-use commercial applications: quarterly hinge and latch verification
- Post-construction settlement check at 12 months
Common Installation Issues
Field experience identifies recurring problems that compromise panel performance:
- Insufficient screw penetration into frame members (minimum 25mm penetration required)
- Frame distortion during installation affecting door alignment
- Inadequate plasterboard cutting resulting in gaps exceeding 3mm
- Missing intumescent seals in fire-rated applications
For larger access requirements, consider our comprehensive range of access panels including alternative dimensions that might better suit specific applications.
Summary
- 300x300mm access panels provide optimal balance between access size and structural integrity for plasterboard installations
- Professional installation requires 330mm x 330mm frame opening with minimum 8 fixing points at 150mm centres
- Fire-rated variants must comply with BS 476-22 standards and maintain wall assembly fire resistance ratings
- Ceiling installations demand additional structural support through noggins or joist alignment
- Regular maintenance inspection intervals range from 6 months for fire-rated panels to annual checks for standard applications
Frequently Asked Questions
What size hole do I need to cut for a 300×300 access panel?
Cut a 300mm x 300mm hole for the clear opening. The frame requires a 330mm x 330mm overall opening to accommodate the frame flanges and ensure proper installation alignment.
Can I install a 300×300 access panel in a load-bearing wall?
Installation in load-bearing walls requires structural engineer approval under Building Regulations Part A. The opening may require additional lintel support depending on the wall construction and loading conditions.
How do I know if I need a fire-rated 300×300 access panel?
Fire-rated panels are mandatory in walls that form fire compartment boundaries, party walls, and protected escape routes as defined in Building Regulations Part B. Check your building’s fire strategy documentation or consult Building Control.
What’s the maximum weight a 300×300 plasterboard access panel can support?
Standard panels support 25kg distributed load when properly installed with adequate fixing points. For heavier equipment access, consider reinforced frames or heavy-duty access panels designed for increased load capacity.
How long does it take to install a 300×300 access panel in plasterboard?
Professional installation typically requires 30-45 minutes including cutting, fitting, and testing. DIY installation may take 60-90 minutes depending on experience level and tool availability.
