
Flush Access Panel Plasterboard Invisible Solutions 2026

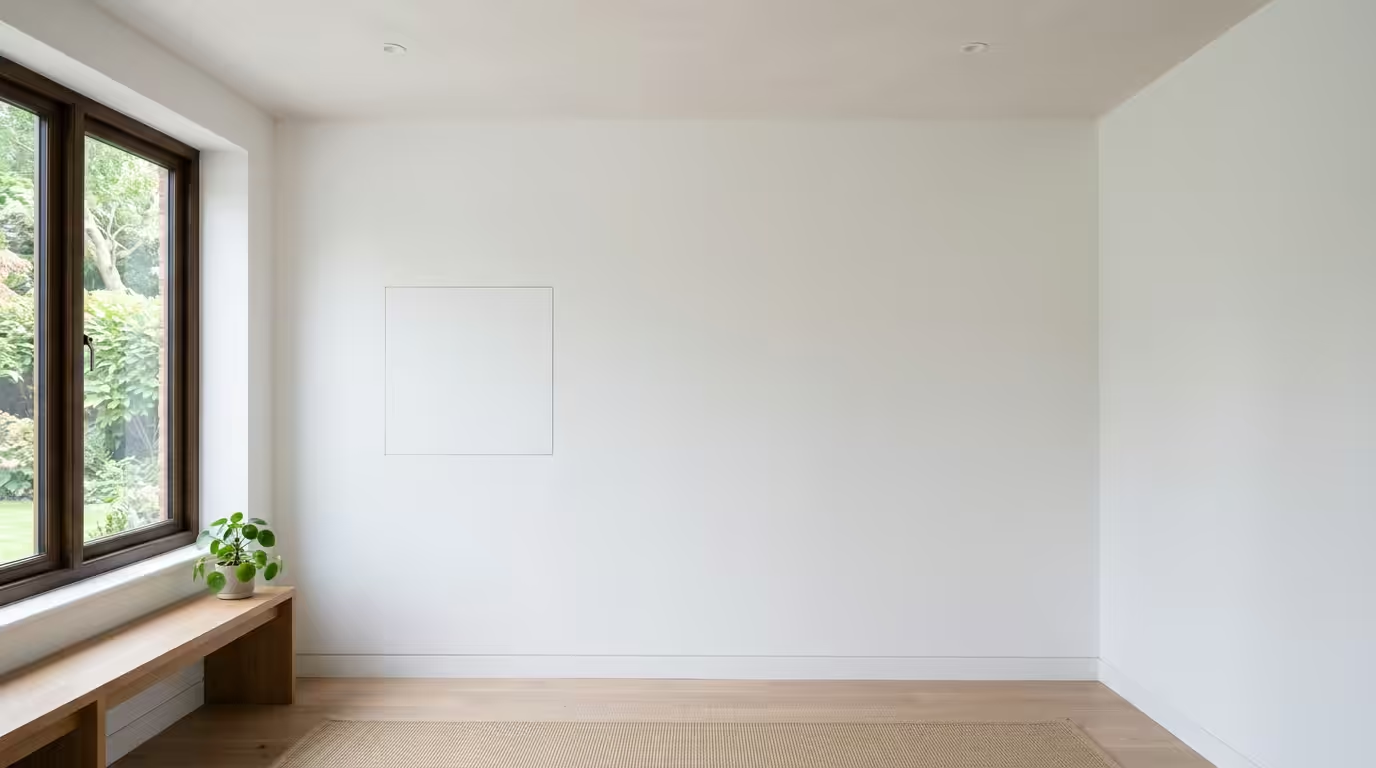
Flush Access Panel Plasterboard Invisible Solutions for Seamless Wall Integration
A flush access panel plasterboard invisible system provides concealed access to building services whilst maintaining a seamless wall surface appearance. These specialized panels integrate flush with the wall face, allowing for direct plastering or decoration over the access point. According to NHBC Standards, properly installed invisible access panels can achieve fire resistance ratings up to 60 minutes when correctly specified for plasterboard construction.
Professional contractors increasingly specify invisible flush panels for high-end residential and commercial projects where aesthetic continuity is paramount. These systems eliminate the visual disruption of traditional raised access panels whilst maintaining essential access to concealed pipework, electrical installations, and building services. This comprehensive guide examines installation techniques, performance specifications, and compliance requirements for invisible access panel systems in plasterboard construction.
Understanding Invisible Flush Access Panel Technology
Core Design Principles
Invisible flush access panels operate on a recessed frame principle where the door sits below the finished wall surface level. The typical construction involves a steel or aluminum frame recessed 12.5mm to 15mm behind the wall face, allowing for direct application of plasterboard, skim coat, and final decoration. This creates an access point that becomes virtually undetectable once decorated.
The door mechanism typically employs either magnetic latching or push-to-open systems. Magnetic systems use rare earth magnets providing 15-20kg holding force, whilst push-latch mechanisms require 2-3kg pressure for release. Both systems eliminate visible hardware that would compromise the invisible appearance.
Plasterboard Integration Methods
Three primary integration methods exist for plasterboard installation:
- Direct bonding: Plasterboard adhered directly to the access panel door using specialized adhesive
- Mechanical fixing: Plasterboard secured with countersunk screws through pre-drilled holes
- Clip-on system: Proprietary clips allowing plasterboard removal without damage
The mechanical fixing method provides the most reliable long-term performance, with M4 countersunk screws at 150mm centres ensuring secure attachment whilst maintaining flush alignment.
Installation Requirements and Specifications
Frame Installation Standards
Proper frame installation requires precise cavity preparation and fixing methods. The frame must be positioned so the door surface sits 12.5mm below the surrounding wall face for standard plasterboard thickness. Fixing typically requires M6 mechanical fixings at 300mm centres into structural elements.
Critical measurements include:
- Frame recess depth: 12.5mm for standard plasterboard + 3mm skim coat
- Frame square tolerance: ±2mm diagonal measurement
- Level accuracy: ±1mm across frame width
- Plumb tolerance: ±2mm over frame height
Plasterboard Application Techniques
Successful plasterboard application demands specific techniques to maintain invisible appearance. The plasterboard must be cut with 1-2mm clearance around the door perimeter to prevent binding during operation. Edge treatment requires careful feathering of joint compound to eliminate visible lines.
Professional installation involves three-coat application:
- Base coat: Fill screw holes and initial edge treatment
- Second coat: Feather edges and achieve flat surface
- Finish coat: Final smoothing and preparation for decoration
Fire Performance and Building Regulations Compliance
Fire Resistance Ratings
Invisible access panels in plasterboard construction can achieve significant fire resistance when properly specified. Testing to BS EN 1634-1 demonstrates that quality systems achieve 30-60 minute fire resistance ratings depending on construction details and cavity insulation.
| Construction Type | Fire Rating | Test Standard | Typical Applications |
|---|---|---|---|
| Standard plasterboard + steel frame | 30 minutes | BS EN 1634-1 | Residential access |
| Fire-rated plasterboard + insulated frame | 60 minutes | BS EN 1634-1 | Commercial applications |
| Dual-layer system | 90 minutes | BS EN 1634-1 | High-risk environments |
Building Regulations Part B Considerations
Building Regulations Part B requires that access panels maintain the fire resistance of the wall construction. This means invisible panels must achieve equivalent performance to the surrounding wall system. For standard domestic construction using 12.5mm plasterboard, this typically requires 30-minute fire resistance.
Cavity barriers and fire stopping around the panel perimeter must maintain continuity of the fire resistance line. This requires specialized intumescent seals and fire-resistant insulation materials approved under relevant LABC guidelines.
Performance Characteristics and Longevity
Operational Durability
Quality invisible access panels demonstrate exceptional longevity when properly installed. Magnetic latch systems typically provide 50,000+ operation cycles, whilst push-latch mechanisms achieve 25,000+ cycles before requiring maintenance. The absence of visible hinges and hardware eliminates common failure points found in traditional access panels.
Door alignment stability proves critical for long-term performance. Quality systems maintain flush alignment within ±1mm over 10-year periods when installed to manufacturer specifications. This requires proper frame rigidity and secure fixing to structural elements.
Maintenance and Access Considerations
Maintenance requirements for invisible systems remain minimal compared to traditional alternatives. The sealed door construction prevents dust accumulation and hardware corrosion. However, access frequency must be considered during specification, as repeated opening may cause edge damage to decorated surfaces.
For high-frequency access applications, consider metal access panels with visible frames that better accommodate regular use whilst maintaining professional appearance.
Summary
- Invisible flush access panels integrate seamlessly with plasterboard construction, sitting 12.5mm below wall surface level to accommodate direct plastering and decoration
- Professional installation requires precise frame positioning with ±2mm tolerance and mechanical fixing at 300mm centres into structural elements
- Fire resistance ratings of 30-60 minutes are achievable through BS EN 1634-1 tested systems when properly specified with appropriate cavity insulation
- Magnetic latch systems provide 50,000+ operation cycles with superior durability compared to push-latch mechanisms rated for 25,000+ cycles
- Building Regulations Part B compliance requires invisible panels to maintain equivalent fire resistance to the surrounding wall construction, typically 30 minutes for domestic applications
For projects requiring enhanced acoustic performance alongside invisible access, explore our range of acoustic access panels that combine sound attenuation with seamless integration.
Frequently Asked Questions
How do you open an invisible flush access panel once plastered?
Invisible panels typically use magnetic latches requiring a magnetic key, or push-to-open mechanisms activated by applying 2-3kg pressure to a specific corner or edge of the panel.
Can invisible access panels be painted over without affecting operation?
Yes, invisible panels are designed for direct decoration including painting, wallpapering, or tiling. The door mechanism remains unaffected by standard decorative finishes applied at normal thickness.
What size invisible access panels are available for plasterboard walls?
Standard sizes range from 200mm x 200mm up to 600mm x 600mm. Custom sizes are available for specific applications, though structural considerations may limit maximum dimensions in plasterboard construction.
Do invisible access panels affect the fire rating of plasterboard walls?
Properly specified invisible panels maintain or exceed the fire rating of standard plasterboard construction, achieving 30-60 minute ratings when tested to BS EN 1634-1 standards.
How much weight can an invisible access panel support in plasterboard?
Quality invisible panels support 15-25kg distributed load when properly installed with mechanical fixings to structural elements. The frame distributes loads to prevent plasterboard damage during operation.
