
Access Panel Plasterboard Sizes Standard: UK Building Guide

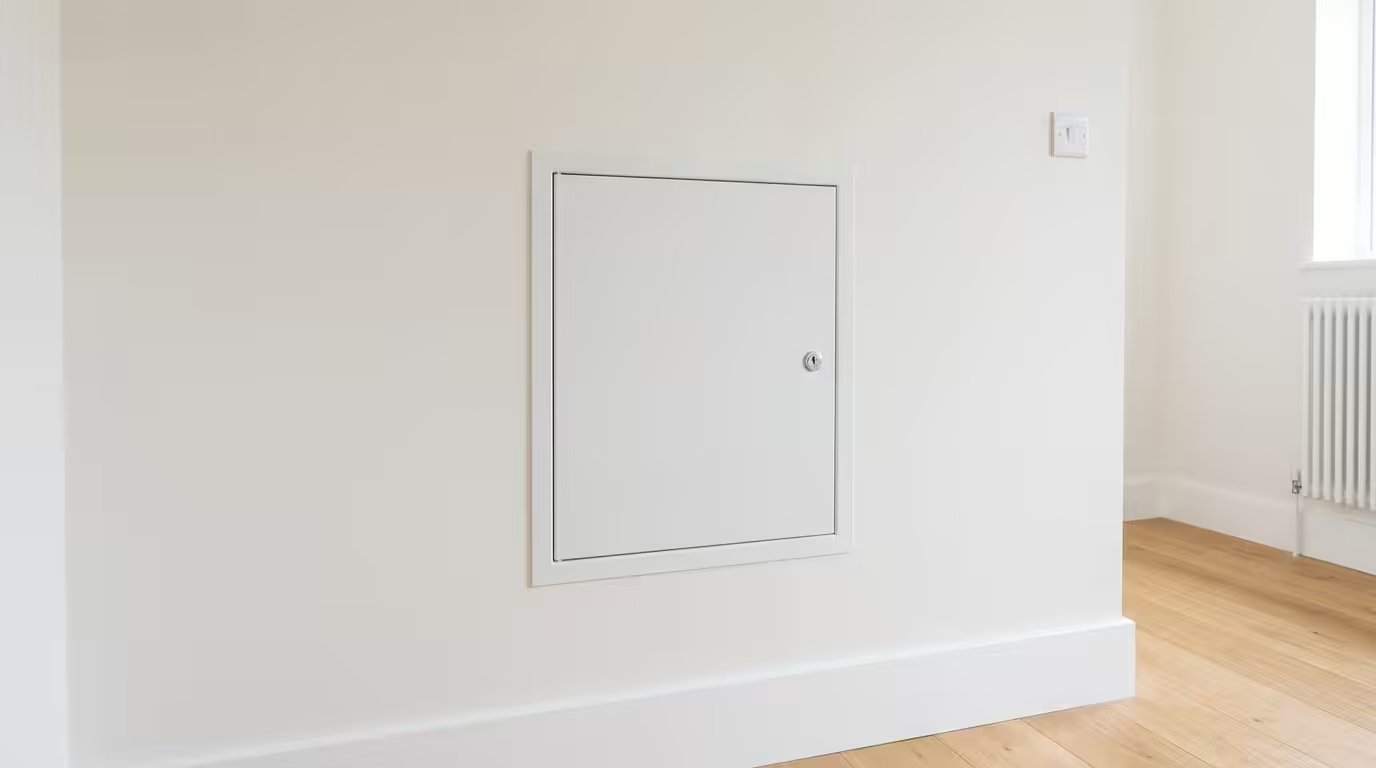
Access Panel Plasterboard Sizes Standard: Complete UK Specification Guide
Standard access panel plasterboard sizes in the UK follow established dimensional protocols that ensure compatibility with standard stud spacing and building practices. The most common standard sizes range from 300x300mm to 600x600mm, with the 450x450mm dimension representing approximately 60% of commercial installations according to LABC technical guidance. This comprehensive guide examines the regulatory framework, dimensional standards, and practical considerations that govern access panel sizing in plasterboard construction, providing essential information for architects, contractors, and building professionals working within UK Building Regulations Part B requirements.
UK Standard Dimensions and Regulatory Framework
British Standard access panels for plasterboard applications must comply with specific dimensional criteria established by Building Regulations and industry best practices. The primary standard sizes are designed to integrate seamlessly with UK construction methods while maintaining structural integrity.
Core Standard Dimensions
The following dimensions represent the established standard sizes for plasterboard access panels in UK construction:
- 300x300mm: Minimum standard size for basic service access
- 400x400mm: Most common residential application size
- 450x450mm: Standard commercial specification
- 500x500mm: Enhanced access for complex services
- 600x600mm: Maximum standard size for single-panel installation
Regulatory Compliance Requirements
Access panels must satisfy Building Regulations Part B (Fire Safety) requirements when installed in fire-rated plasterboard systems. Panels rated to BS EN 1634-1 standards must maintain the fire resistance rating of the surrounding construction, typically 30, 60, or 90 minutes depending on application.
NHBC Standards Chapter 6.1 specifies that access panels in party walls must not compromise acoustic performance below the required 45dB DnT,w rating for separating walls in residential construction.
Technical Specifications and Installation Parameters
Professional installation requires precise understanding of dimensional tolerances and structural integration methods. Standard access panels incorporate specific technical parameters that ensure long-term performance and regulatory compliance.
Frame Dimensions and Tolerances
Access panel frames typically extend 12-15mm beyond the visible opening to ensure adequate fixing to the supporting structure. The standard frame depth accommodates 12.5mm plasterboard thickness, with deeper variants available for 15mm or multi-layer installations.
Manufacturing tolerances for standard panels maintain ±2mm accuracy on all dimensions, ensuring consistent fit within standard stud centres of 400mm or 600mm spacing commonly used in UK timber frame construction.
Load-Bearing Considerations
Standard access panels must support their own weight plus any additional loading from maintenance access. Typical loading specifications include:
- Self-weight: 2-5kg depending on size and material
- Operational loading: 25kg distributed load during access
- Wind loading: As per BS EN 1991-1-4 for external applications
Material Standards and Performance Criteria
Access panel construction materials must meet specific performance standards that align with plasterboard system requirements and building performance expectations.
Frame Material Specifications
Standard frames utilise galvanised steel construction conforming to BS EN 10346 specifications, providing corrosion resistance suitable for internal applications. Aluminium alternatives meeting BS EN 573-3 standards offer enhanced corrosion resistance for challenging environments.
Frame thickness typically ranges from 0.7mm to 1.2mm gauge steel, with heavier gauges specified for larger panel sizes or enhanced security applications.
Door Panel Construction
Standard door panels incorporate 12.5mm plasterboard facing bonded to structural backing materials. High-performance variants include additional moisture resistance conforming to BS EN 520 Type H specifications for areas subject to humidity exposure.
| Panel Size | Frame Gauge | Max Opening Angle | Typical Application |
|---|---|---|---|
| 300x300mm | 0.7mm | 110° | Residential services |
| 400x400mm | 0.9mm | 110° | Standard commercial |
| 450x450mm | 1.0mm | 105° | Heavy-duty commercial |
| 500x500mm | 1.0mm | 105° | Plant room access |
| 600x600mm | 1.2mm | 100° | Major service access |
Installation Best Practices and Professional Standards
Proper installation of standard access panels requires adherence to manufacturer specifications and industry best practices to ensure optimal performance and longevity.
Structural Integration Methods
Access panels must integrate with the supporting structure through appropriate fixing methods. Standard installation involves fixing directly to timber studs or metal framework using appropriate fasteners at 150mm centres around the perimeter.
For installations not aligned with structural members, additional noggins or metal framework must be installed to provide adequate support. The supporting structure must be capable of supporting 1.5 times the combined dead and live loads.
Fire Rating Maintenance
When installing fire-rated access panels in fire-rated plasterboard systems, the installation must maintain the overall fire resistance rating. This requires appropriate sealing around the frame perimeter using fire-rated sealants conforming to BS 476-20 standards.
Intumescent seals must be installed where specified, particularly in compartment walls and protected escape routes where fire resistance is critical for building safety.
Summary
- Standard UK access panel sizes range from 300x300mm to 600x600mm, with 450x450mm being the most common commercial specification representing 60% of installations
- All panels must comply with Building Regulations Part B fire safety requirements and maintain fire ratings up to 90 minutes when installed in fire-rated plasterboard systems
- Frame construction utilises 0.7-1.2mm galvanised steel conforming to BS EN 10346, with dimensional tolerances maintained at ±2mm for consistent installation
- Professional installation requires fixing to structural members at 150mm centres with appropriate load-bearing capacity of 1.5 times combined loads
- NHBC Standards require acoustic performance maintenance at 45dB DnT,w minimum for party wall installations in residential construction
For specialised applications requiring enhanced security features, consider our range of secure access panels designed to meet higher security specifications while maintaining standard dimensional compatibility.
Frequently Asked Questions
What is the most common standard access panel size for plasterboard walls?
The 450x450mm size represents the most common standard specification, accounting for approximately 60% of commercial installations. This size provides optimal access while maintaining structural integrity within standard UK stud spacing.
Do access panels need to maintain fire ratings in plasterboard systems?
Yes, access panels installed in fire-rated plasterboard construction must maintain the fire resistance rating of the surrounding system. This requires panels certified to BS EN 1634-1 with appropriate fire ratings of 30, 60, or 90 minutes as specified.
What frame thickness is required for different panel sizes?
Frame thickness ranges from 0.7mm for 300x300mm panels up to 1.2mm for 600x600mm installations. Larger panels require heavier gauge frames to support the increased loading and maintain dimensional stability.
Can standard access panels be installed between any stud spacing?
Standard panels are designed for UK stud centres of 400mm or 600mm spacing. Installation between non-standard spacing requires additional structural support through noggins or supplementary framework to ensure adequate load-bearing capacity.
What dimensional tolerance should I expect with standard access panels?
Manufacturing tolerances for standard access panels maintain ±2mm accuracy on all dimensions. This precision ensures consistent fit within standard openings and compatibility with UK construction methods and materials.
