
600×600 Access Panel Metal Ceiling Large: Professional Guide

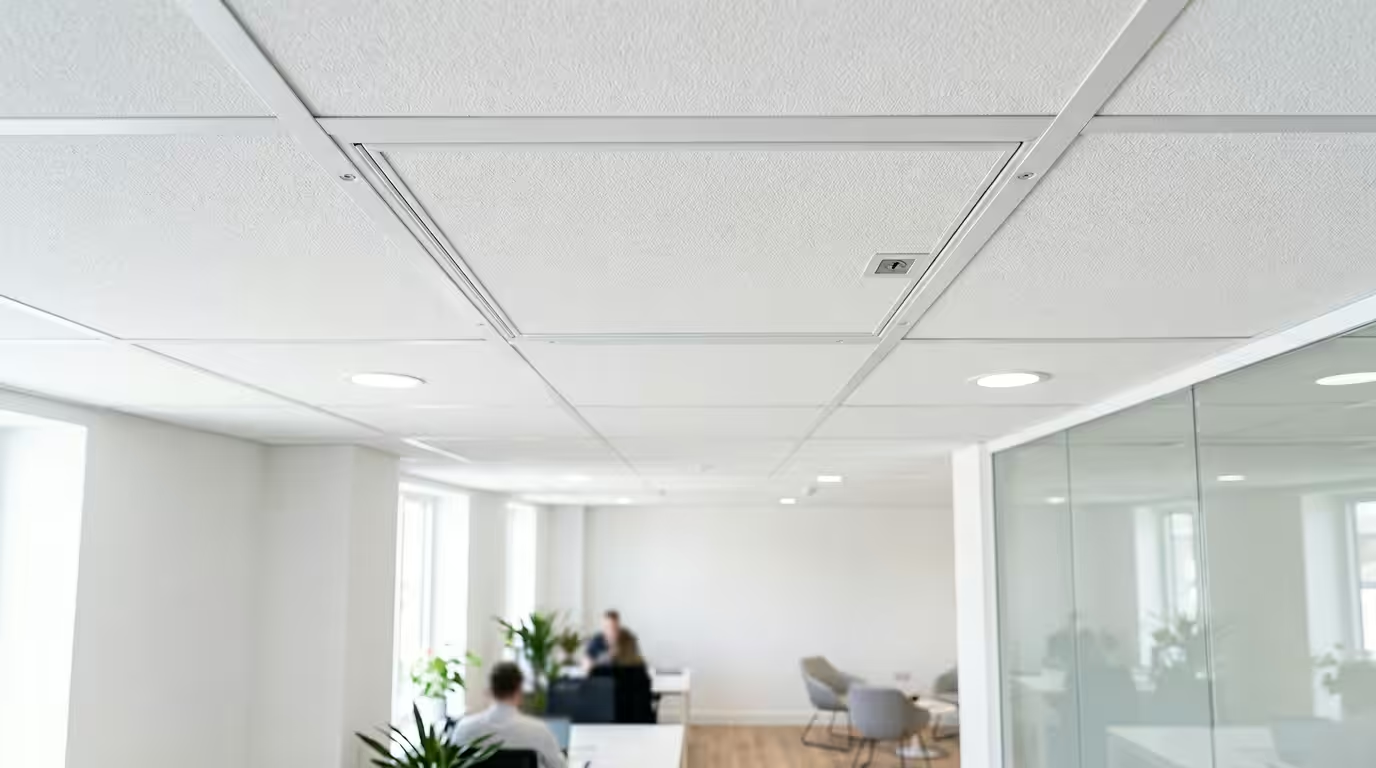
600×600 Access Panel Metal Ceiling Large: Complete Professional Installation Guide
A 600×600 access panel for metal ceiling systems provides essential maintenance access whilst maintaining structural integrity and aesthetic continuity in commercial and residential buildings. This large format access panel, measuring precisely 600mm x 600mm, represents the most common modular ceiling tile dimension used across the construction industry. According to current Building Regulations Part B, access panels in ceiling systems must maintain fire resistance ratings equivalent to the surrounding construction, with BS 476 testing confirming that properly installed metal access panels can achieve up to 60 minutes fire resistance. This comprehensive guide covers specification requirements, installation procedures, regulatory compliance, and professional best practices for 600×600 metal ceiling access panels, ensuring your project meets both functional requirements and building standards.
Technical Specifications and Material Standards
Dimensional Requirements and Tolerances
Standard 600x600mm access panels must maintain precise dimensional tolerances to ensure proper fit within modular ceiling grid systems. The panel frame typically measures 598mm x 598mm to accommodate a 1mm tolerance gap on all sides, preventing binding during thermal expansion. Professional-grade panels feature 24-gauge galvanised steel construction with powder-coated finishes meeting BS EN 10346 standards for corrosion resistance.
Load Bearing Capacity
Metal ceiling access panels must support distributed loads of minimum 25kg/m² when fully opened, with reinforced corner brackets providing additional structural support. The hinge mechanism requires testing to 10,000 operation cycles under BS EN 1191 standards, ensuring long-term reliability in high-traffic maintenance environments.
Fire Rating Classifications
Access panels installed in fire-rated ceiling assemblies must maintain the ceiling’s fire resistance rating. BS 476-22 testing determines fire resistance periods, with most 600×600 metal access panels achieving:
- 30-minute fire resistance: Standard commercial applications
- 60-minute fire resistance: Enhanced protection with intumescent seals
- 90-minute fire resistance: Critical infrastructure requirements
Installation Methods and Professional Techniques
Grid System Integration
Proper installation begins with verifying the suspended ceiling grid system meets manufacturer specifications. Standard T-bar grid systems require 15mm flanges to support access panel weight, with cross-bracing installed at 1200mm centres. The access panel frame sits directly on the T-bar grid, with magnetic catches or cam locks securing the panel in closed position.
Cutting and Modification Procedures
When existing ceiling tiles require replacement with access panels, precise cutting maintains grid stability. Use reciprocating saws with fine-tooth blades for clean cuts in metal tiles, ensuring no sharp edges that could damage seals or gaskets. Support surrounding tiles during cutting to prevent grid deflection.
Sealing and Weatherproofing
Professional installations incorporate continuous neoprene gaskets around the panel perimeter, providing both acoustic and environmental sealing. Apply gaskets to the panel frame rather than the ceiling grid to ensure consistent compression and prevent displacement during maintenance access.
| Panel Type | Fire Rating | Maximum Load | Seal Type | Typical Application |
|---|---|---|---|---|
| Standard Metal | 30 minutes | 25 kg/m² | Neoprene | Office buildings |
| Fire-Rated Metal | 60 minutes | 35 kg/m² | Intumescent | Schools, hospitals |
| Heavy-Duty Metal | 60 minutes | 50 kg/m² | Double seal | Industrial facilities |
| Acoustic Metal | 30 minutes | 30 kg/m² | Acoustic foam | Recording studios |
Building Regulations and Compliance Requirements
Part B Fire Safety Compliance
Building Regulations Part B mandates that access panels in fire-rated assemblies must not compromise the fire resistance of the ceiling system. Documentation must include fire test certificates from UKAS-accredited laboratories, with installation certificates confirming compliance with manufacturer specifications. LABC approval requires submission of detailed drawings showing access panel locations and fire stopping details.
Part L Energy Efficiency Considerations
Thermal bridging through access panels can impact building energy performance. Specify panels with thermal breaks or insulated cores where installed in external envelope ceiling systems. U-value calculations must account for access panel thermal performance, typically 0.5-1.0 W/m²K higher than surrounding insulated ceiling construction.
Part E Acoustic Requirements
Sound transmission through access panels requires consideration in noise-sensitive applications. Achieve minimum Rw 45dB sound reduction with properly sealed panels, increasing to Rw 55dB with specialist acoustic sealing systems. Professional acoustic testing validates performance against Building Regulations Part E requirements.
Maintenance Access Planning and Safety
Service Coordination
Position 600×600 access panels to provide optimal reach to mechanical, electrical, and plumbing services. Maximum recommended reach distance is 1.5 metres from panel opening to service equipment, ensuring safe maintenance access without requiring additional panels. Coordinate panel locations with structural elements to avoid conflicts with beams or ductwork.
Safety Requirements
Install safety chains or restraining cables on access panels exceeding 3kg weight to prevent accidental dropping during maintenance. HSE guidance requires secure tool storage and proper lighting levels of minimum 200 lux at service locations accessed through ceiling panels. Consider loft access panels for roof void applications requiring enhanced safety features.
Summary
- 600x600mm metal ceiling access panels must maintain precise dimensional tolerances (598mm frame size) for proper modular ceiling grid integration
- Fire resistance ratings from 30-90 minutes require BS 476-22 testing certification and appropriate intumescent sealing systems
- Professional installation demands continuous neoprene gaskets, magnetic or cam lock closure systems, and support grid reinforcement at 1200mm centres
- Building Regulations compliance requires LABC approval, fire test documentation, and consideration of thermal bridging impacts on Part L energy performance
- Safety planning involves maximum 1.5m service reach distances, restraining cables for heavy panels, and minimum 200 lux lighting levels for maintenance access
Frequently Asked Questions
What size opening do I need for a 600×600 access panel?
The ceiling opening should measure exactly 600mm x 600mm to match standard modular ceiling tile dimensions. The access panel frame measures 598mm x 598mm, providing a 1mm tolerance gap around the perimeter for proper fit and thermal expansion accommodation.
Can I install a 600×600 access panel in a fire-rated ceiling?
Yes, but the access panel must maintain the ceiling’s fire resistance rating. Use panels with appropriate fire test certificates (BS 476-22) and install intumescent seals for 60-90 minute fire resistance requirements. Submit documentation to LABC for building regulations approval.
How much weight can a large metal ceiling access panel support?
Standard 600×600 metal access panels support minimum 25kg/m² distributed load when fully opened. Heavy-duty variants with reinforced frames and upgraded hinges can support up to 50kg/m², suitable for accessing substantial mechanical equipment.
Do I need special tools to install a 600×600 ceiling access panel?
Basic installation requires standard hand tools: screwdriver, level, measuring tape, and reciprocating saw for tile cutting. Professional installations may need torque wrenches for hinge adjustment and acoustic sealant application tools for specialised sealing requirements.
How often should I inspect metal ceiling access panels?
Annual inspection of hinges, seals, and closure mechanisms ensures continued performance and building regulations compliance. Check for corrosion, seal deterioration, and proper magnetic catch operation. Replace panels showing structural damage or compromised fire sealing systems immediately.
